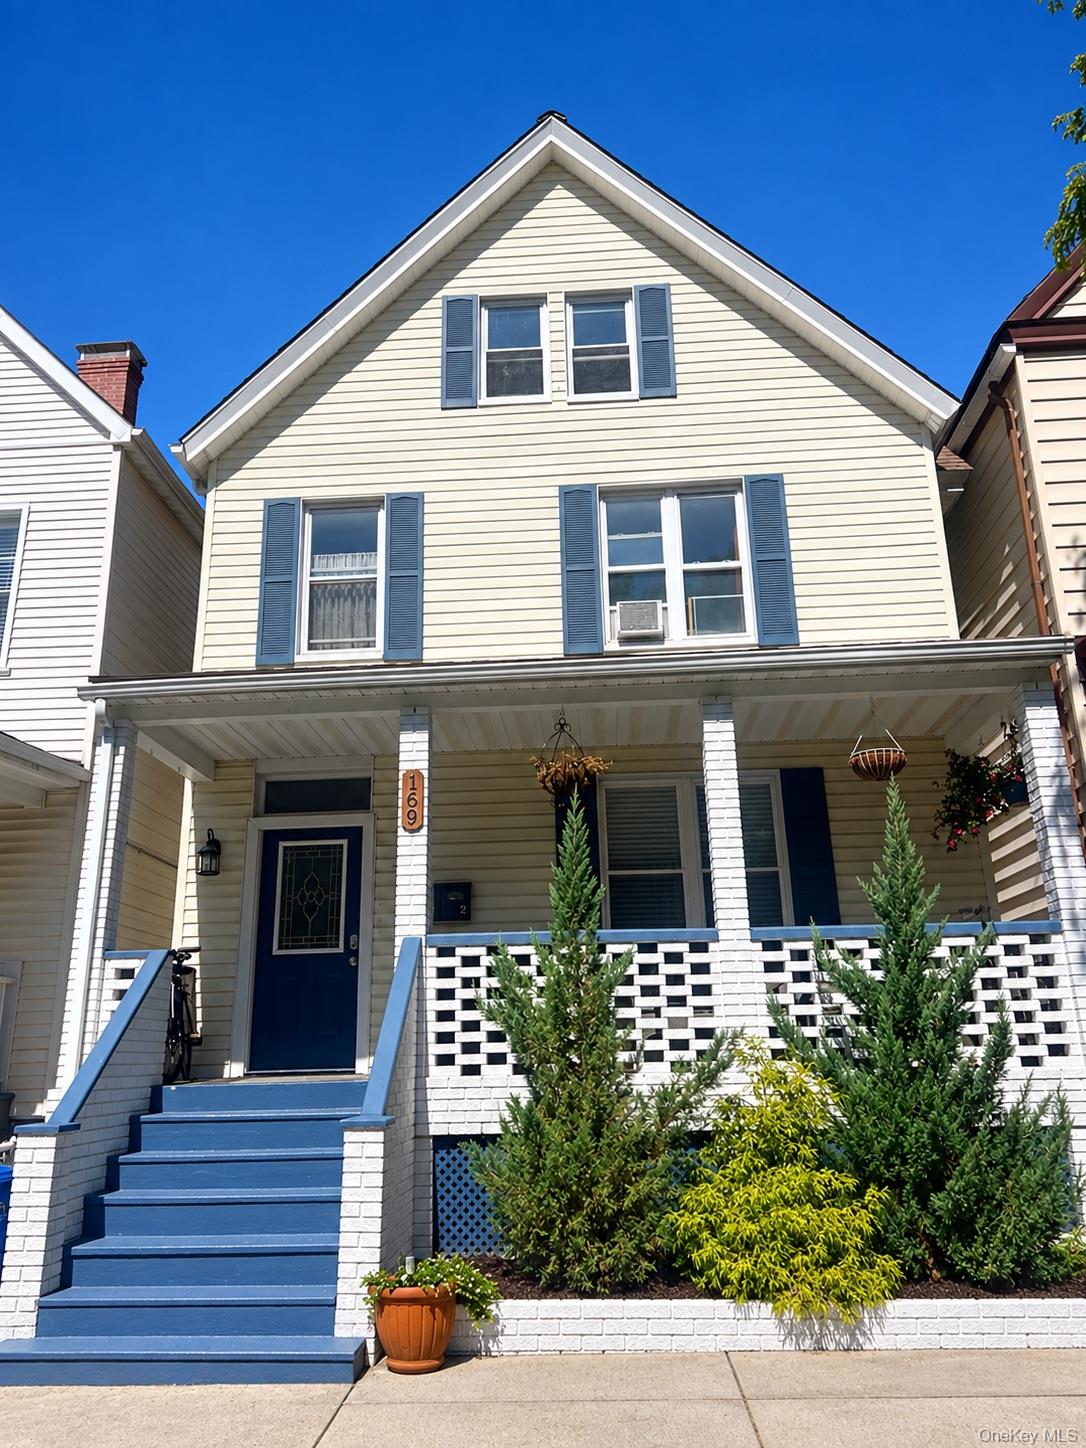

Cream-sided house with blue shutters, a covered porch, blue steps, and landscaped shrubs.
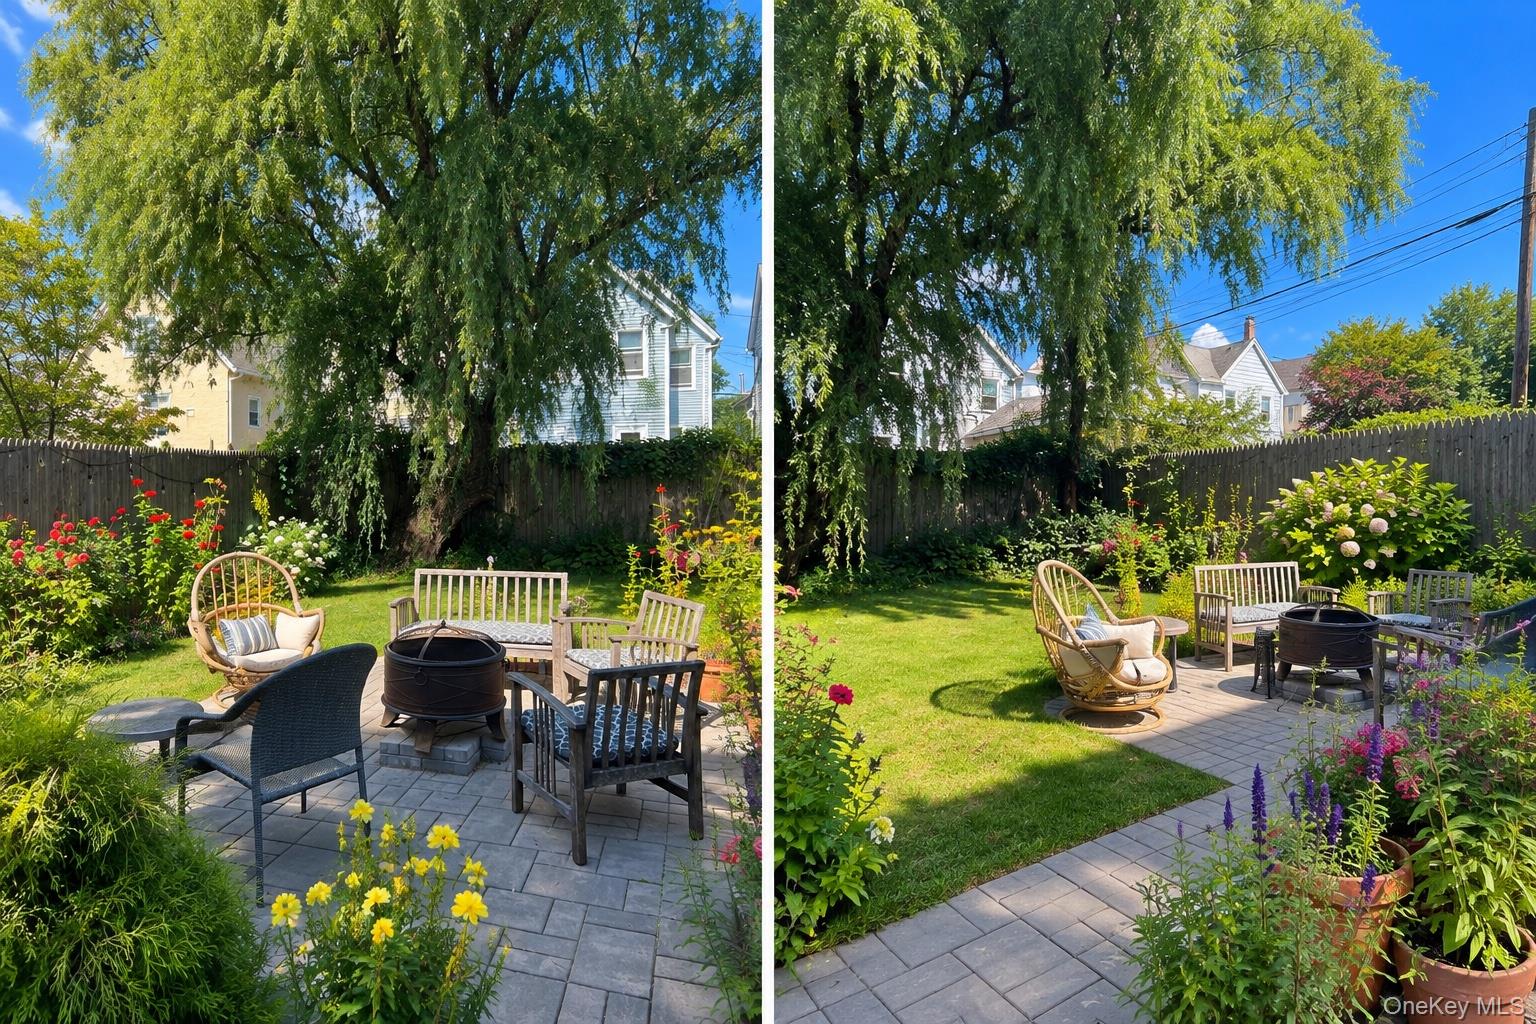
Landscaped backyard patio with a fire pit, outdoor seating, flower beds, and a large shade tree.
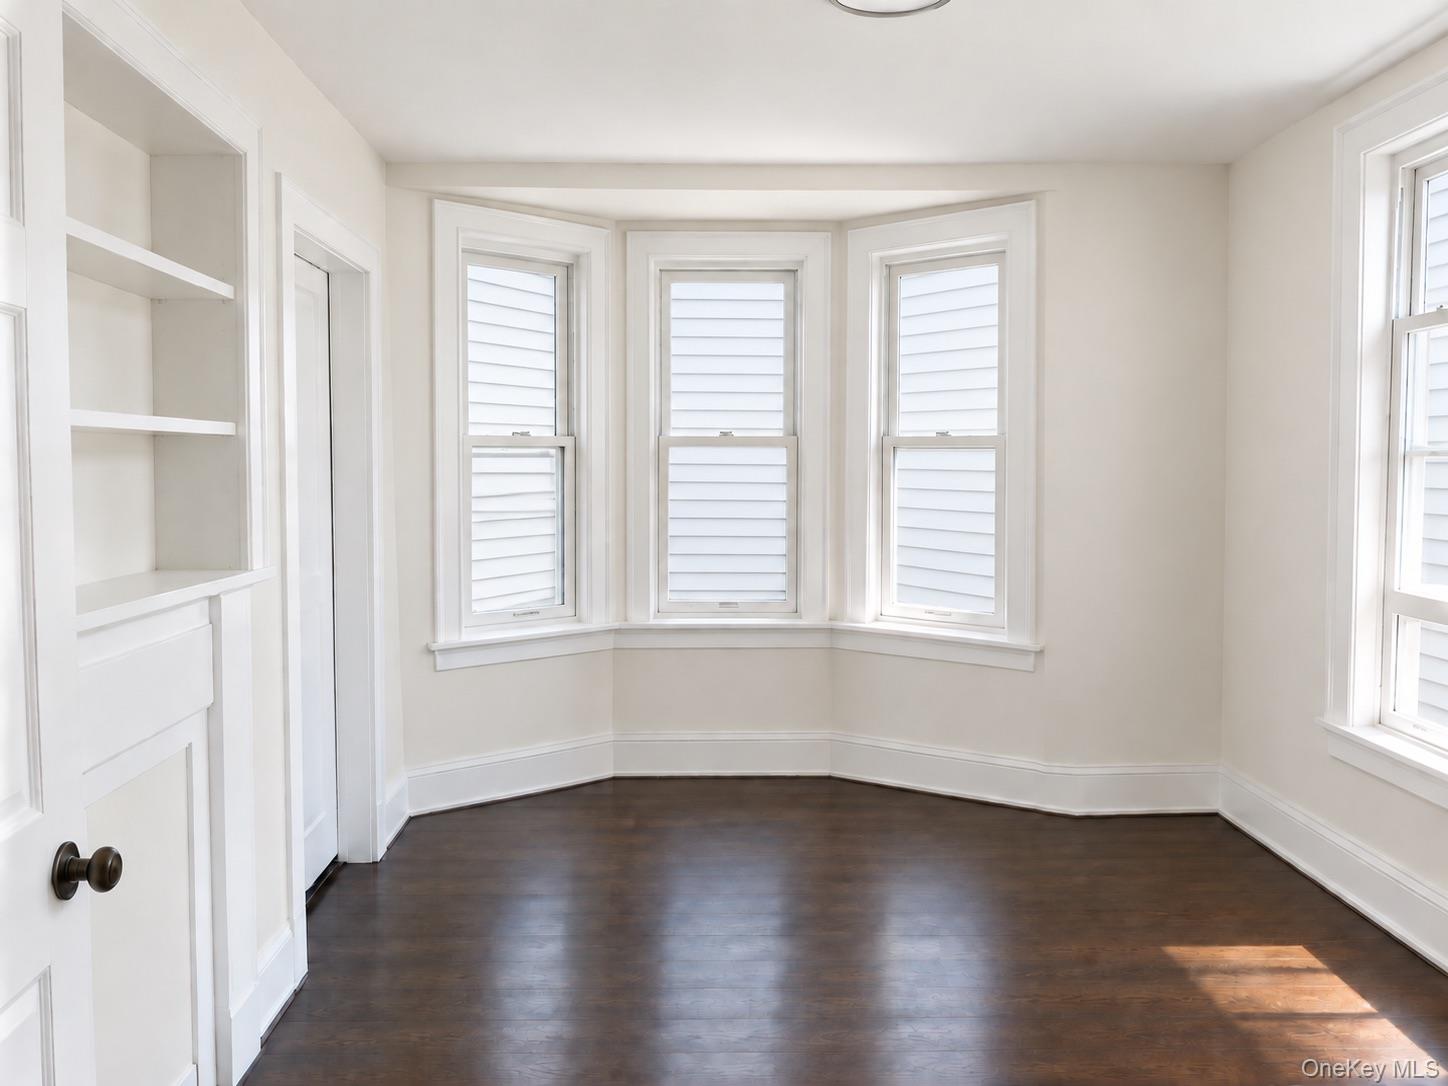
Empty room with dark hardwood floors, built-in shelves, and three bay windows.
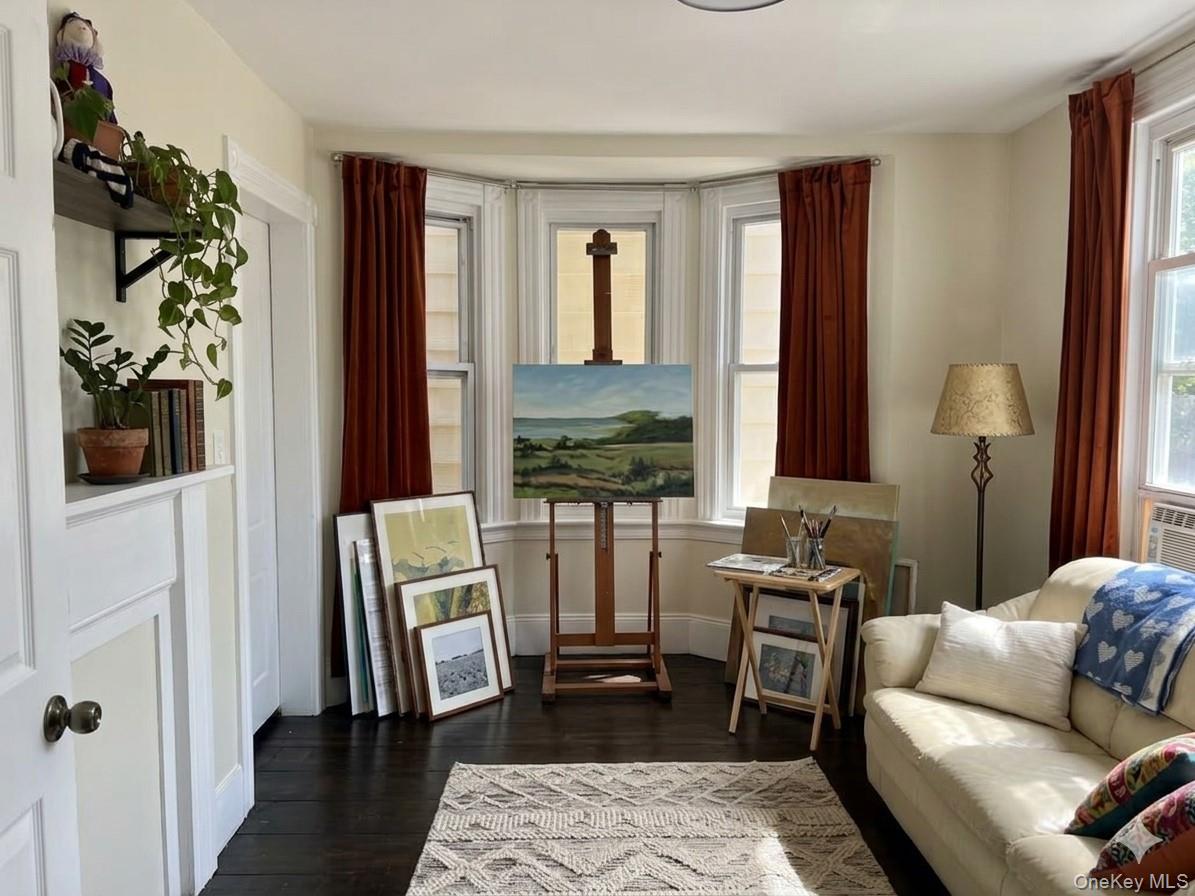
Furnished living room with a bay window, easel and paintings, built-in shelves, and cream sofa.
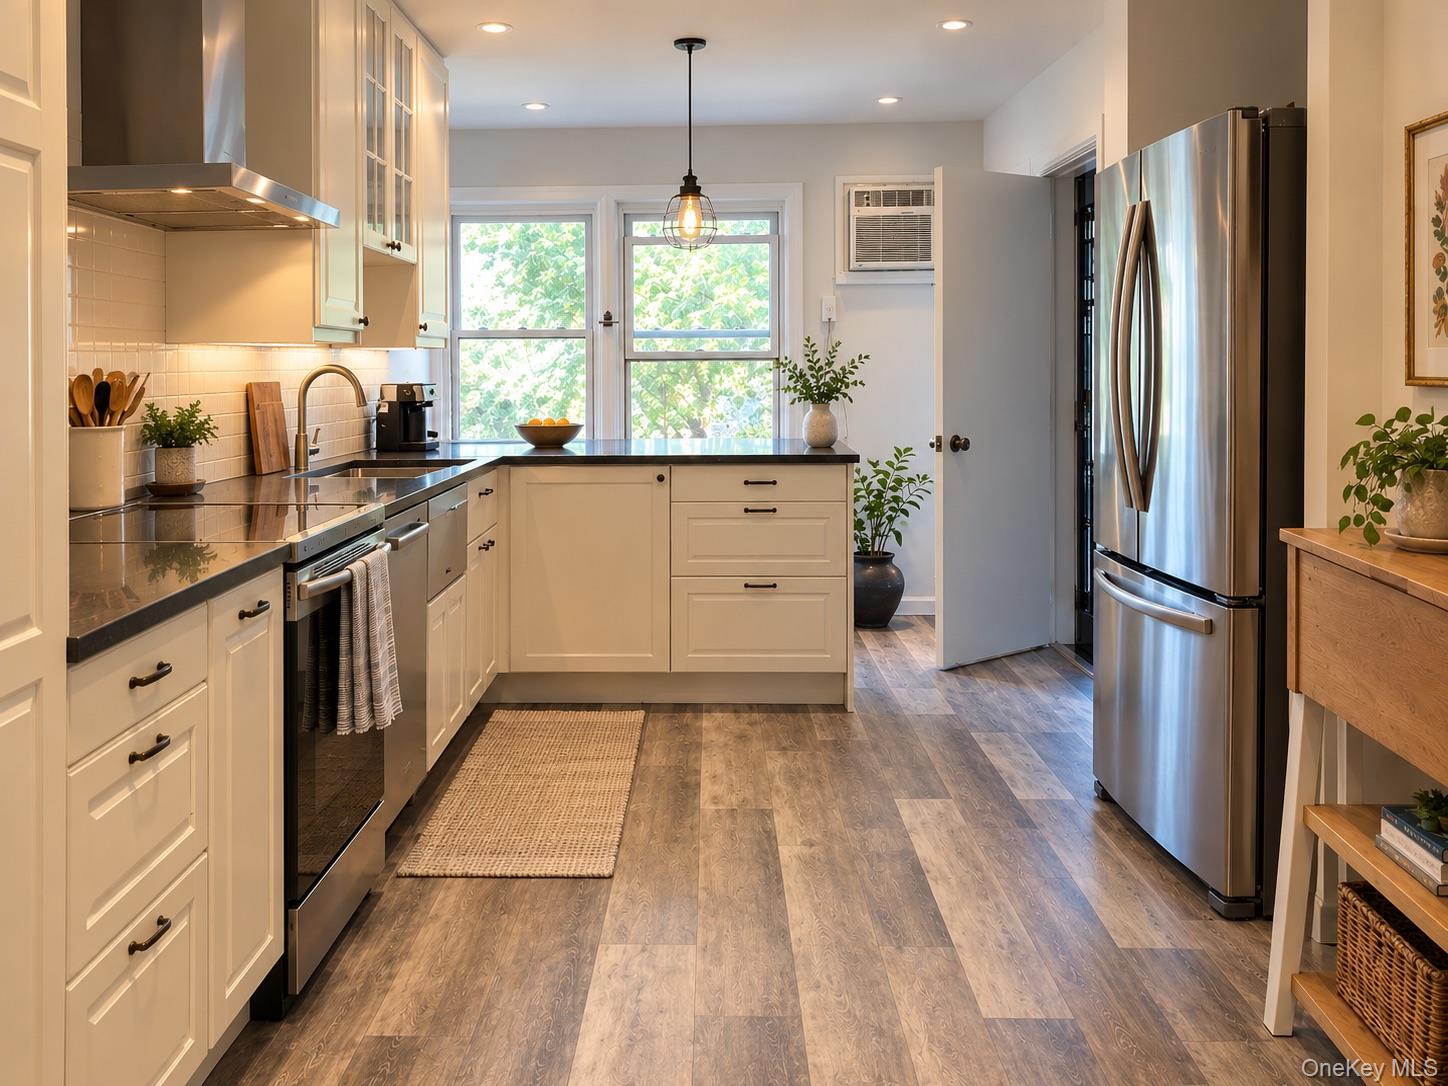
Bright kitchen with cream cabinets, a central island, stainless-steel appliances, and large leafy-window views.
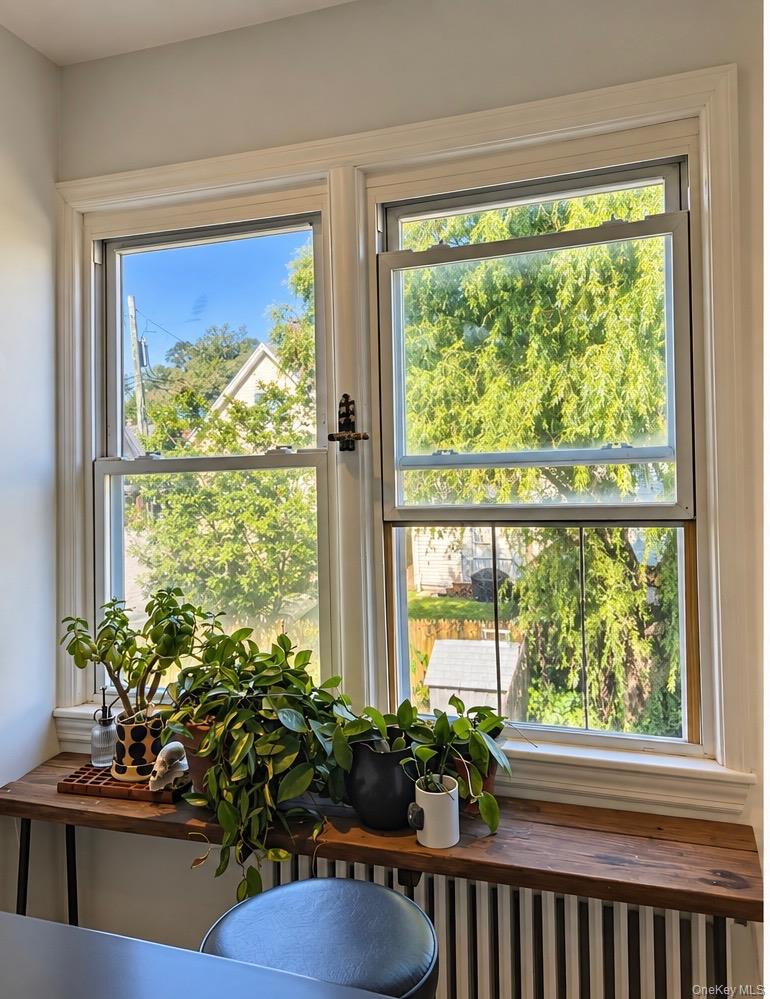
Bright room with two tall windows, leafy views, and potted plants on a wooden shelf.
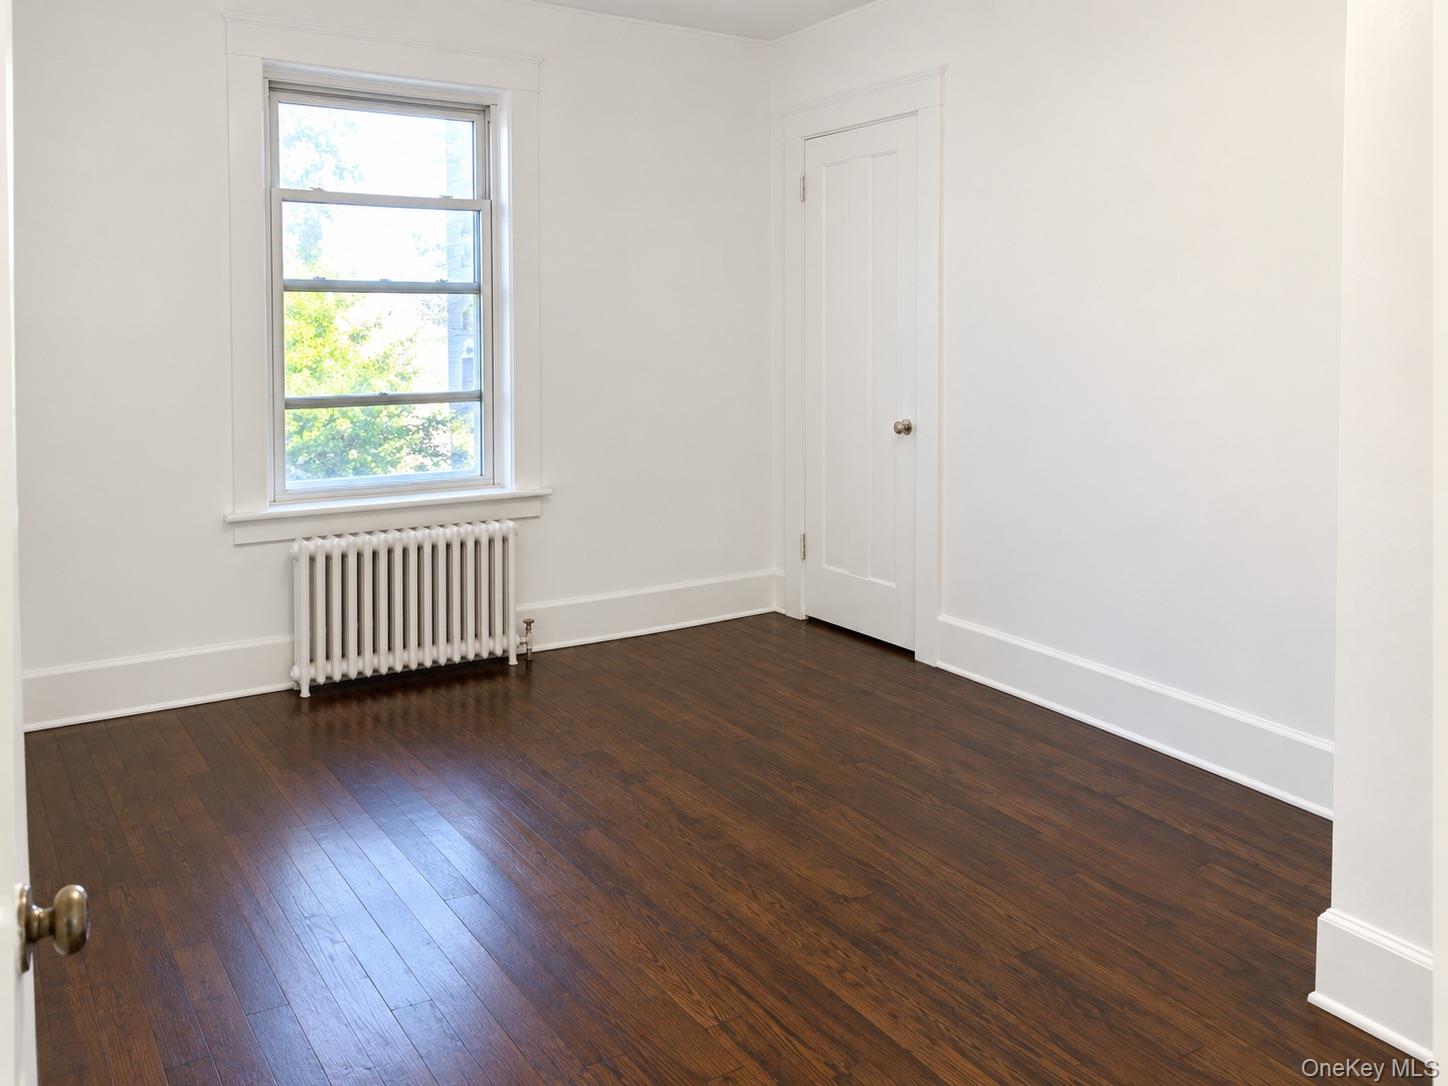
Empty room with dark hardwood floors, a tall window, and a radiator.
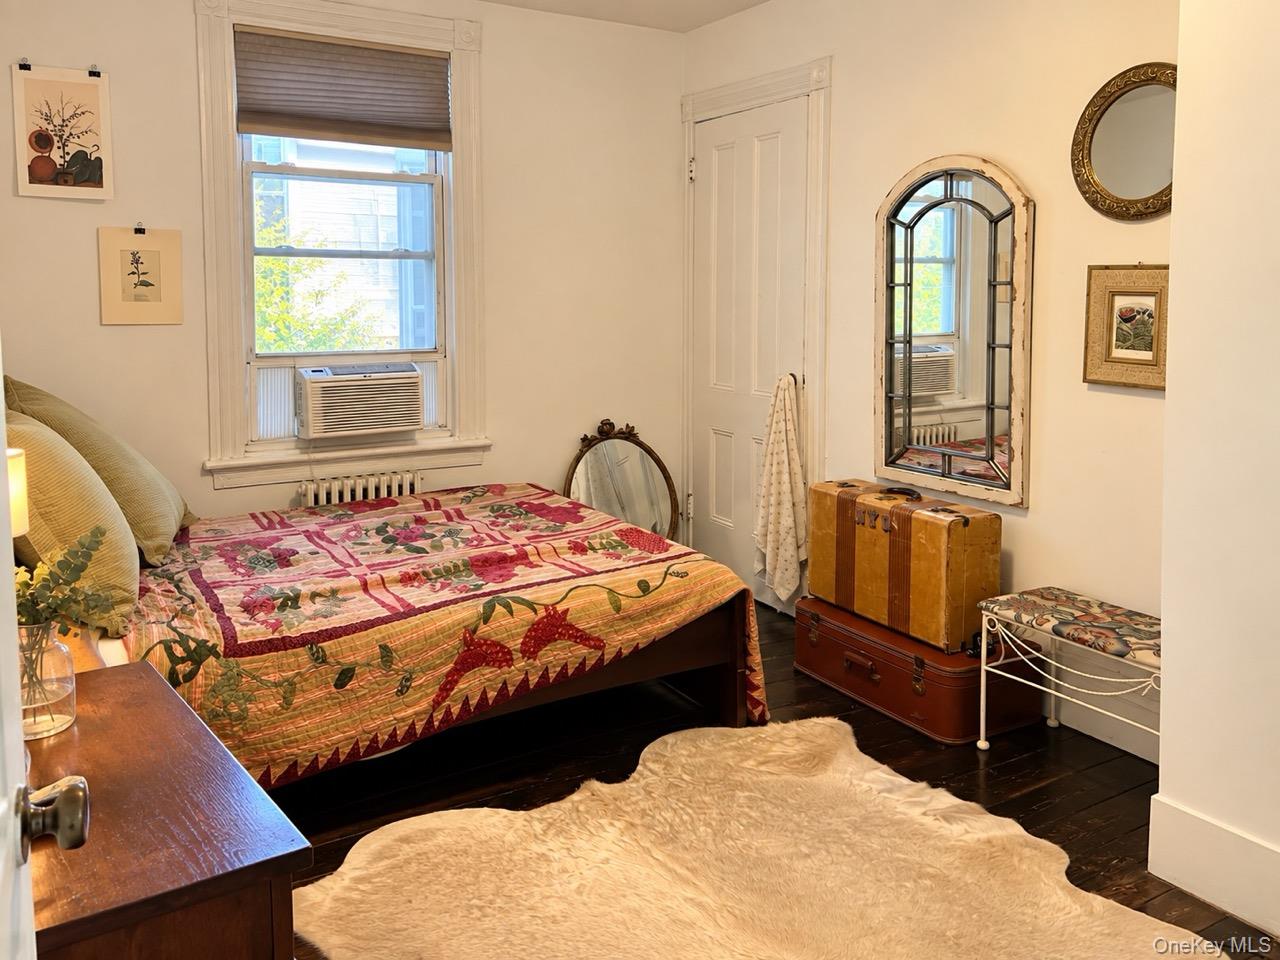
Bedroom with a floral quilt, dark hardwood floors, and vintage trunks beneath an arched mirror.
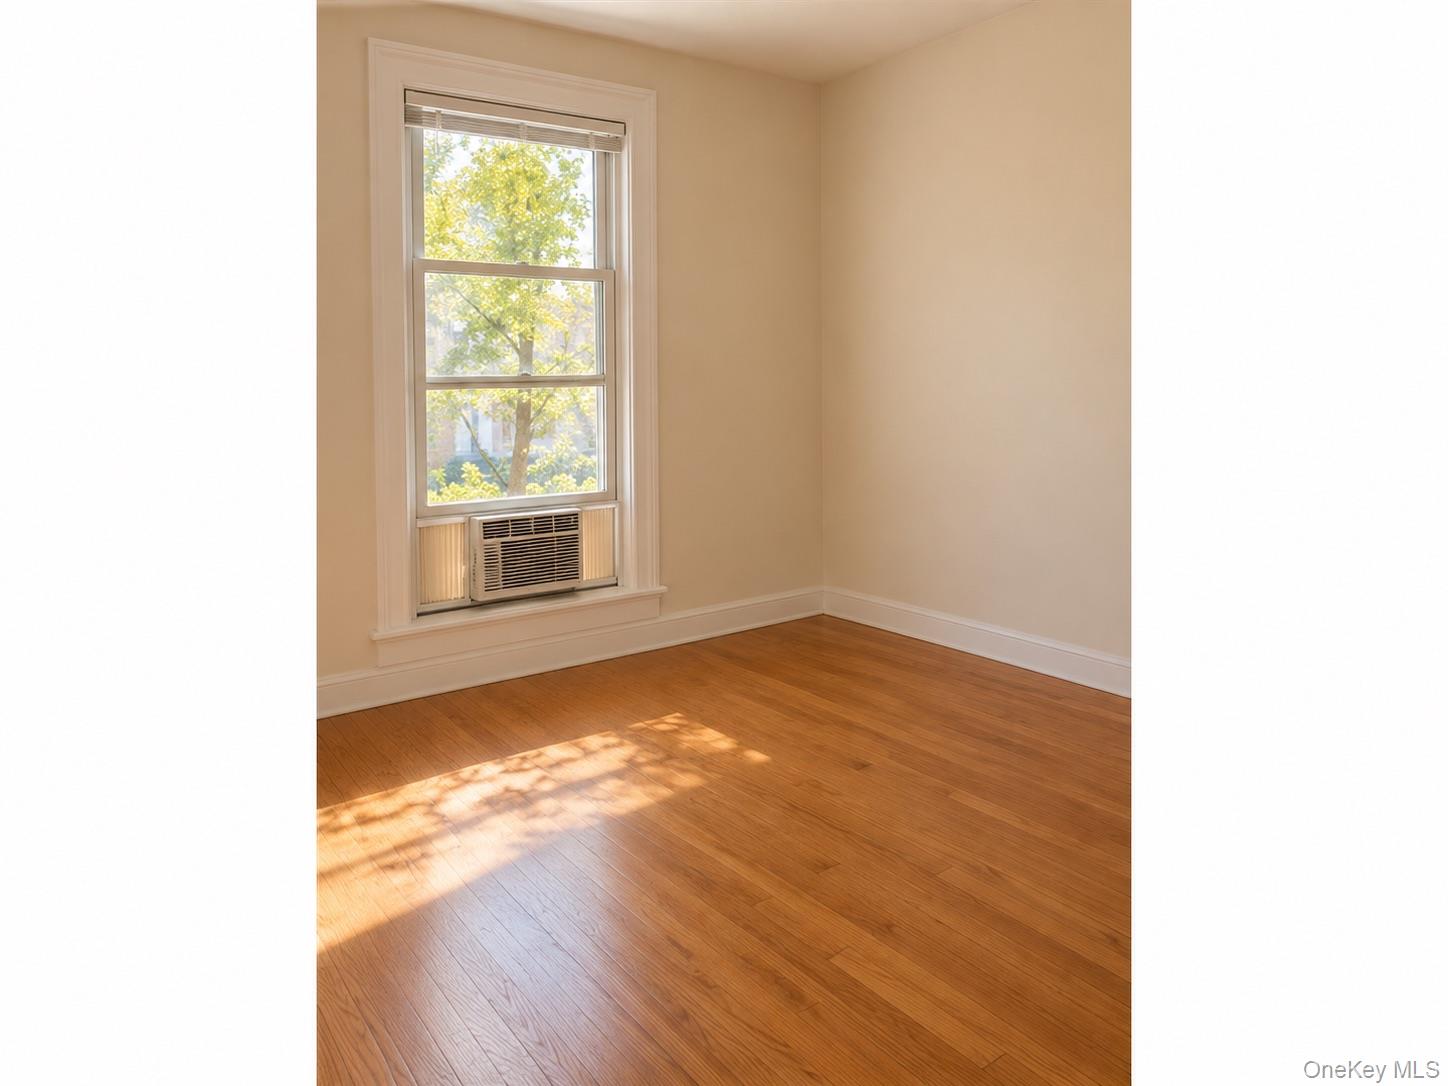
Empty room with hardwood floors, a tall window, and a window air conditioner.
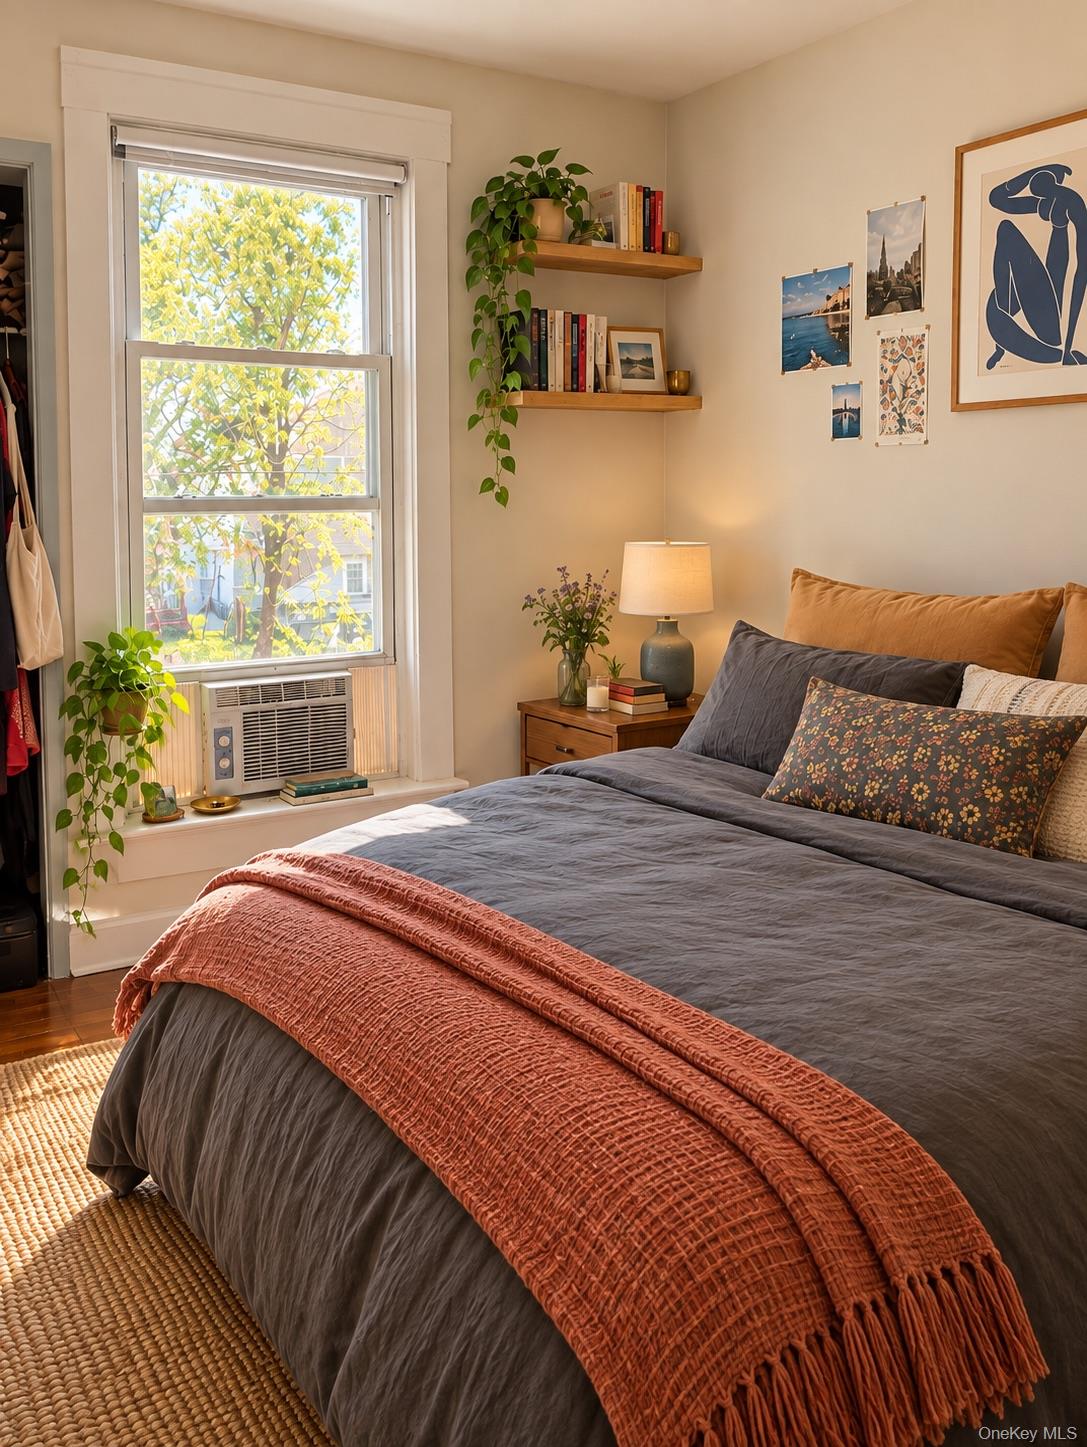
Bedroom with charcoal bedding, a rust-colored throw, and a sunny window with an air conditioner.
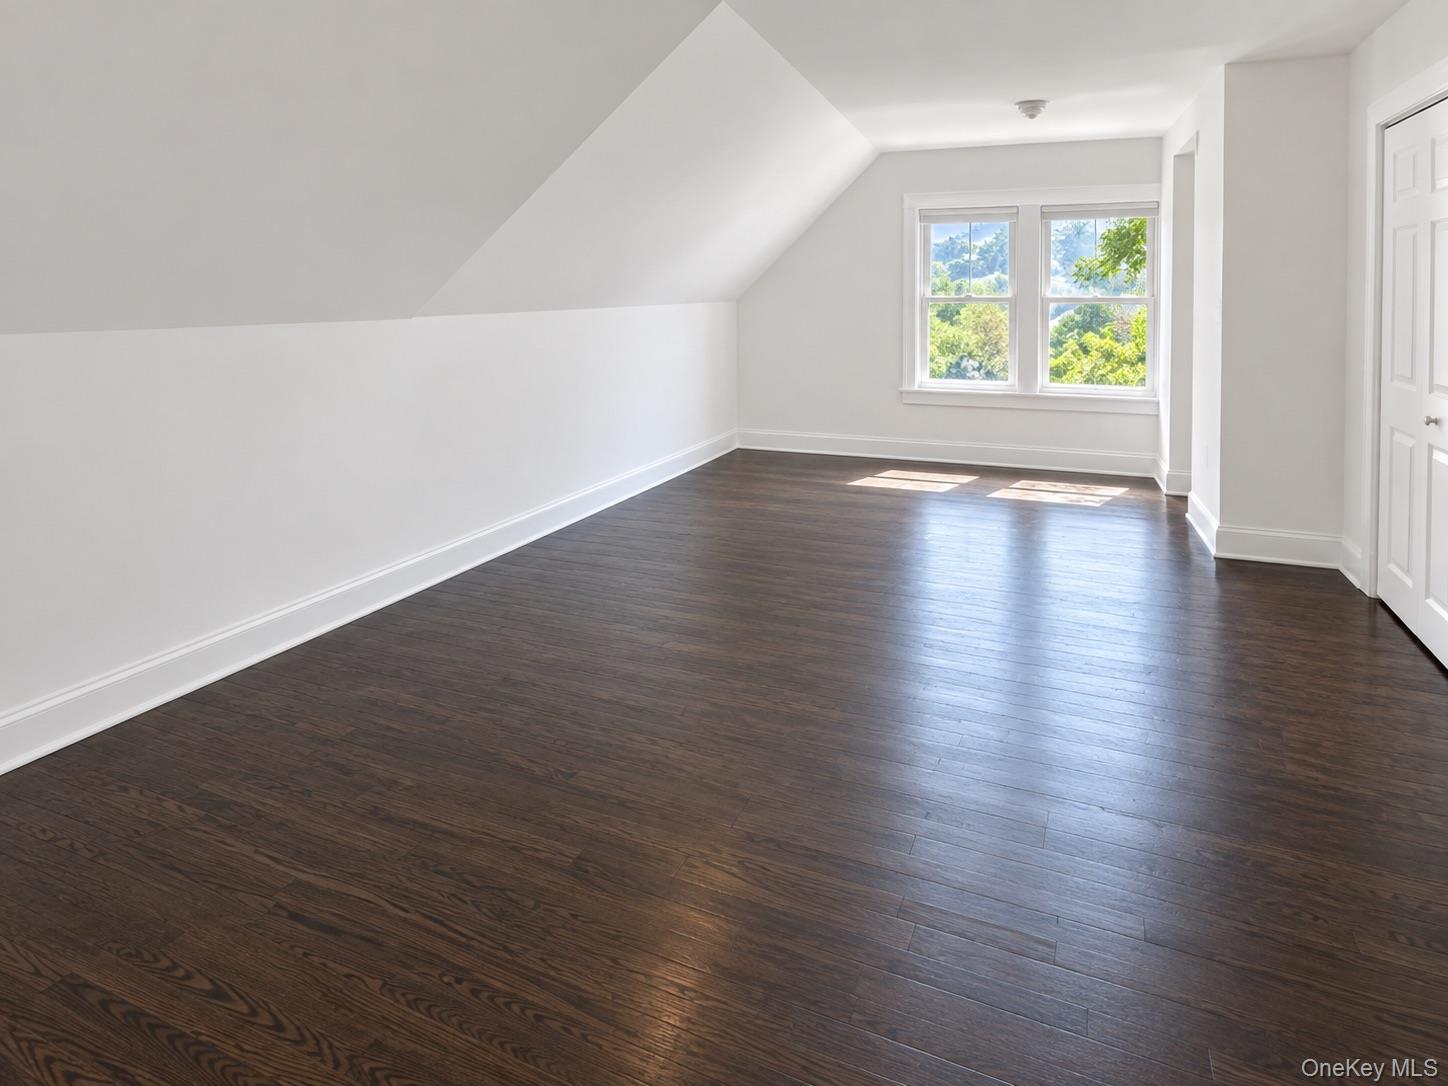
Empty finished attic room with dark wood floors, sloped ceilings, and a sunny window overlooking trees.
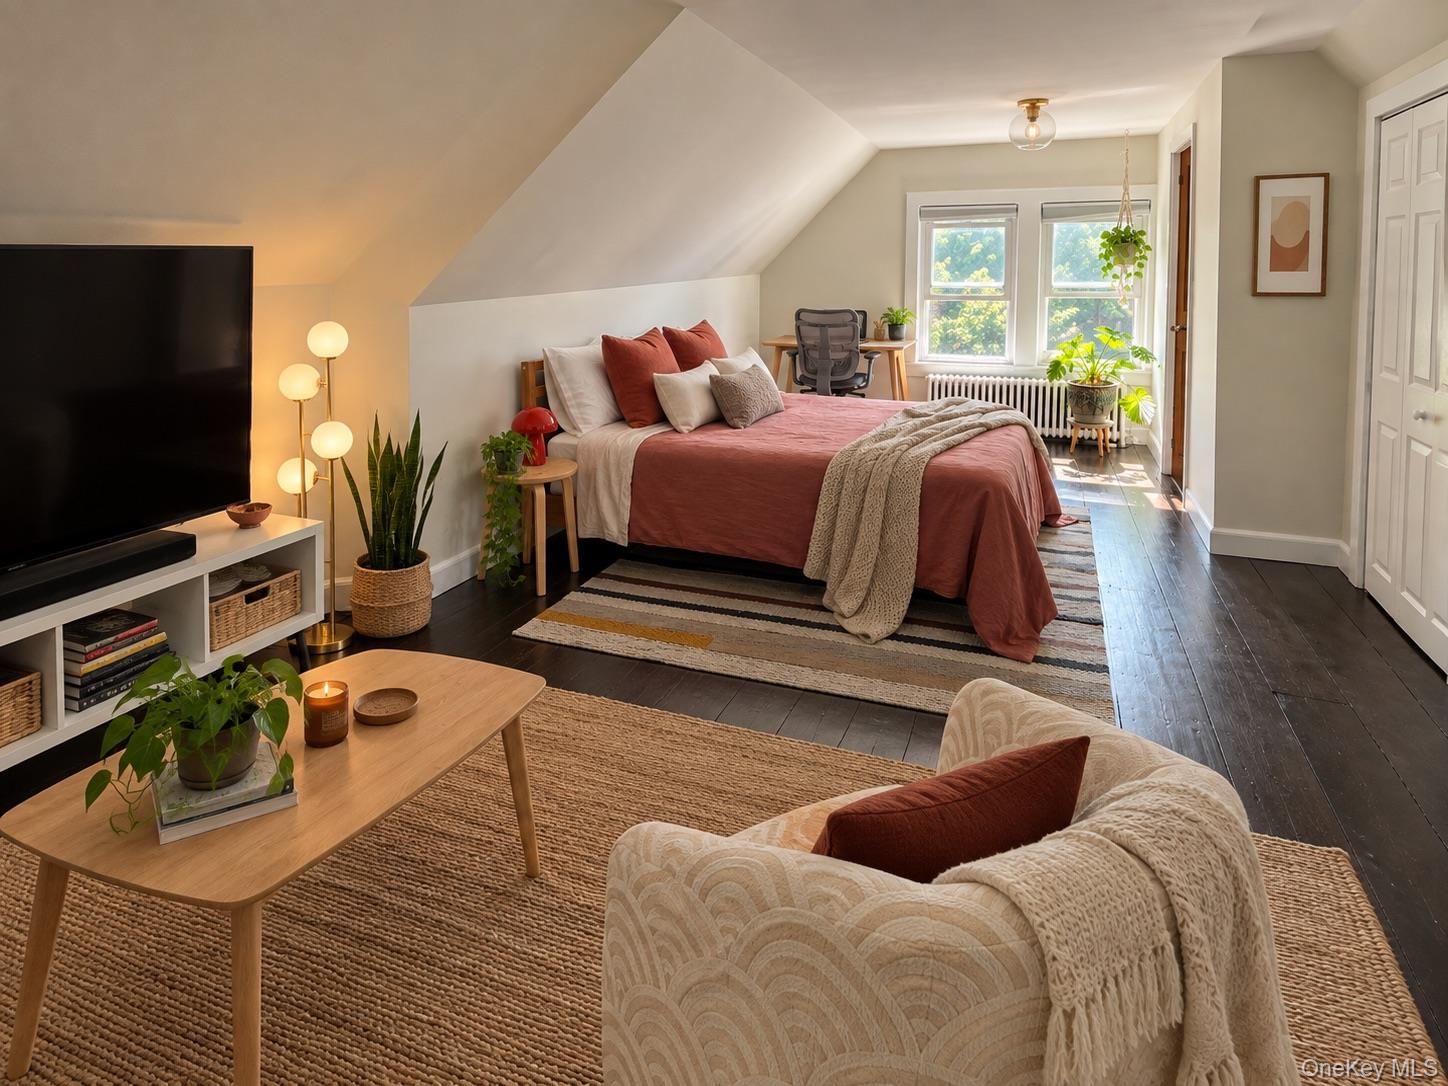
Staged attic bedroom with terracotta bedding, sloped ceilings, dark floors, and a desk by two windows.
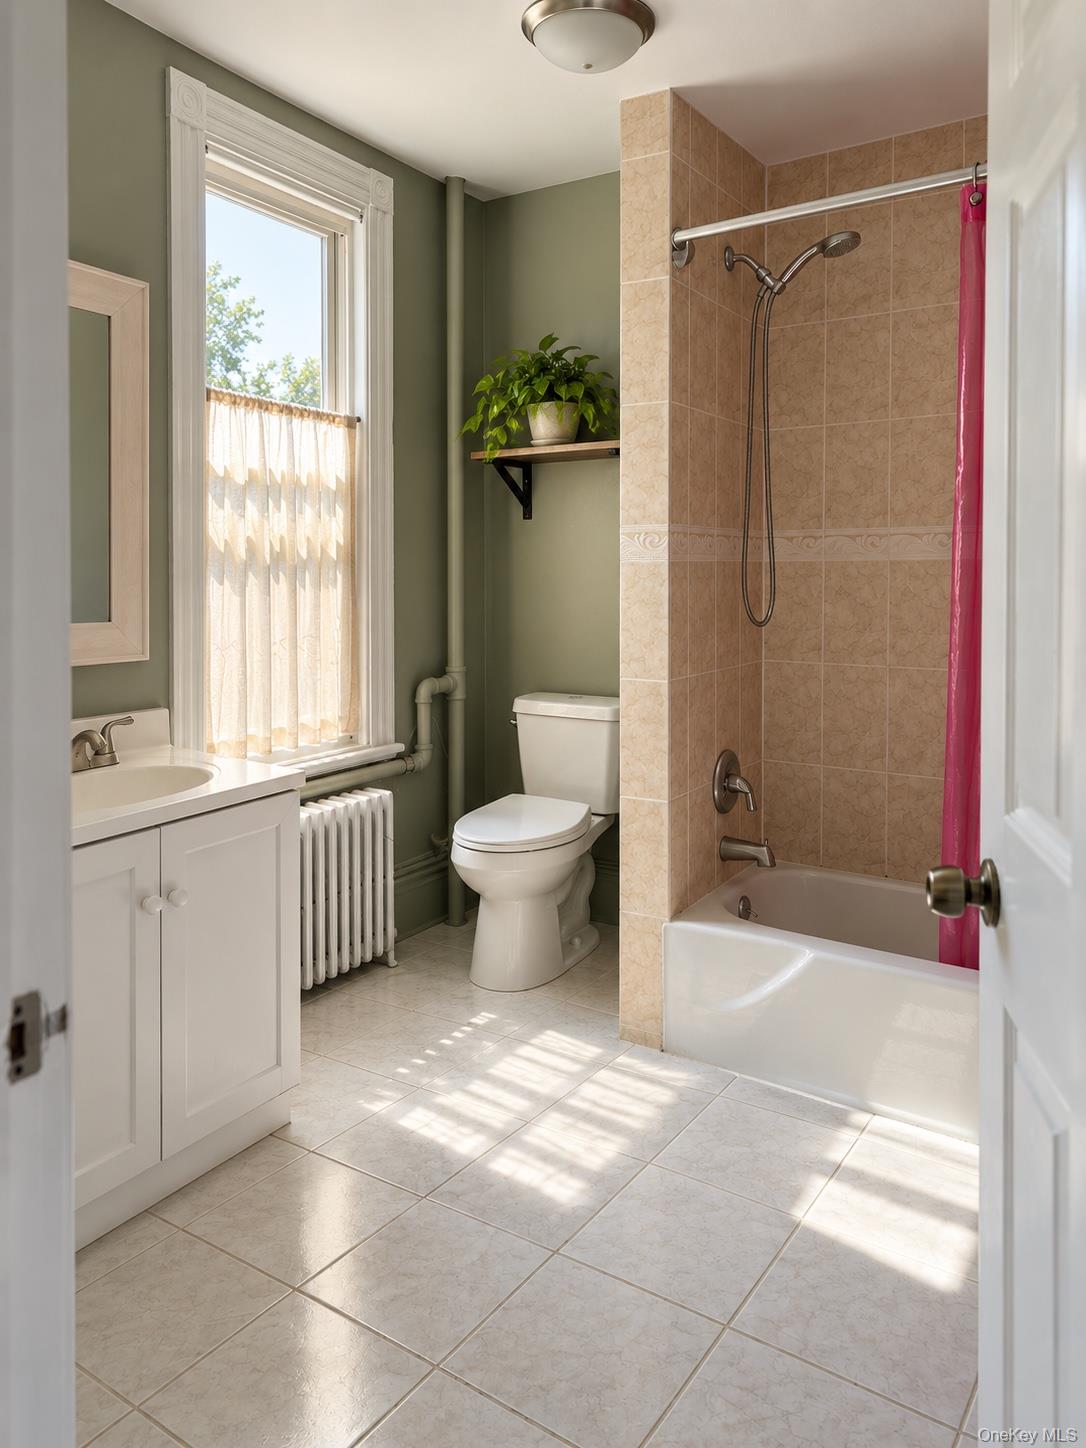
Bathroom with a beige tiled tub and shower, white vanity, and sunlit window beside olive-green walls.
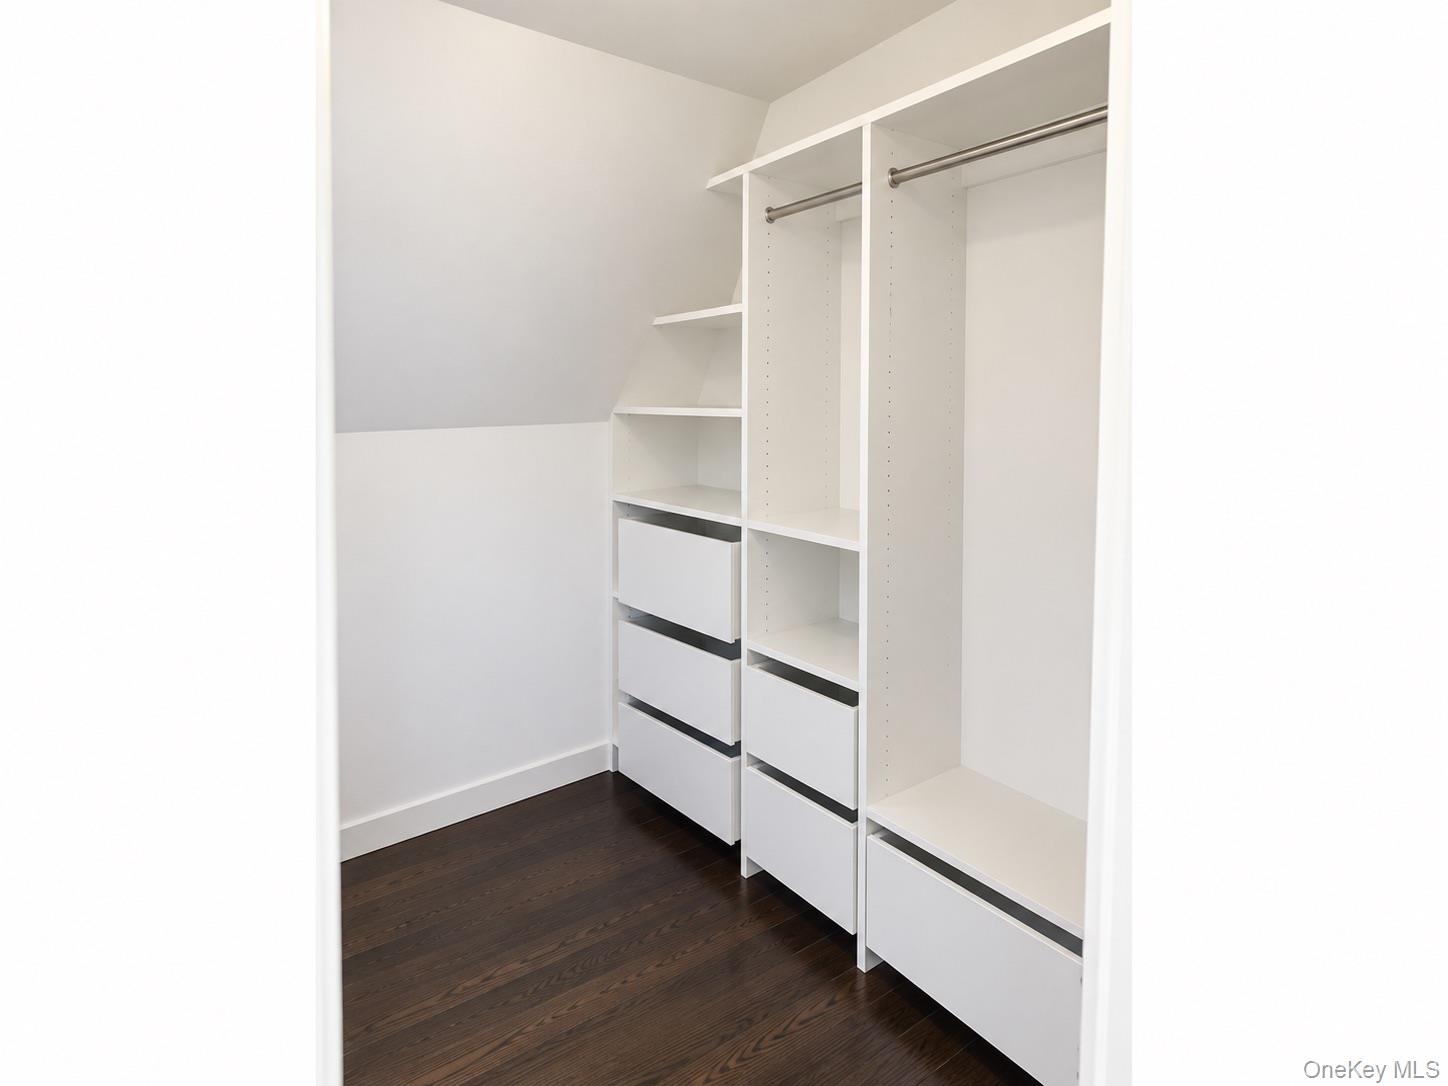
Walk-in closet with white built-in drawers and shelving, metal hanging rods, and dark hardwood flooring.
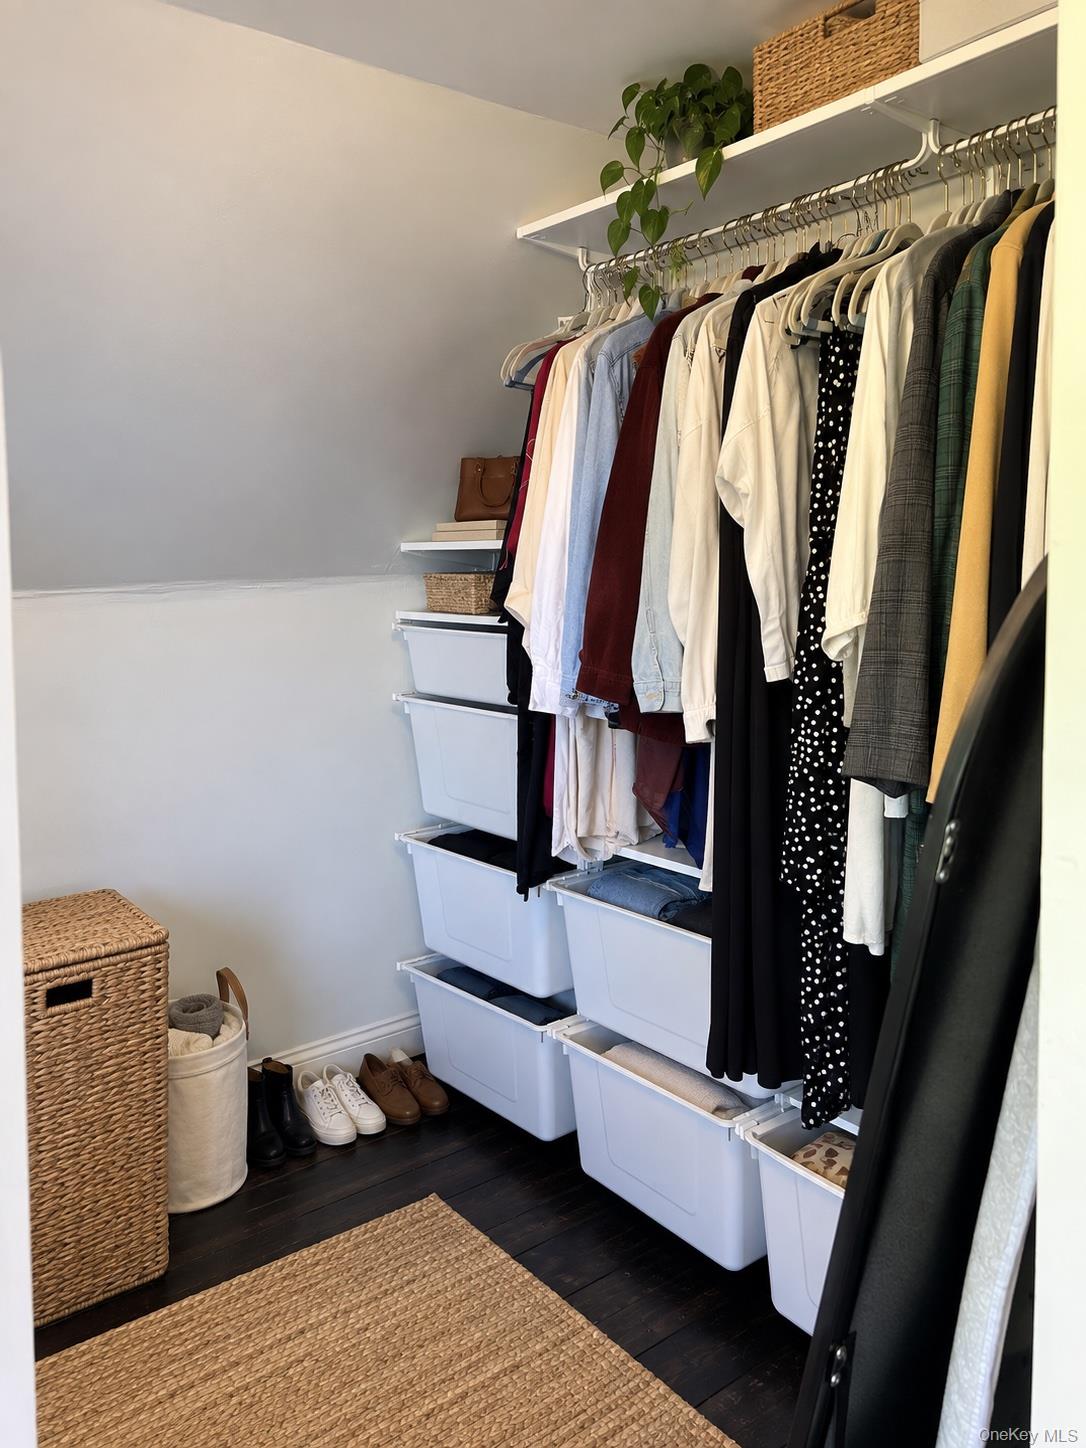
Walk-in closet with hanging clothes, white storage bins, woven baskets, and dark wood flooring.
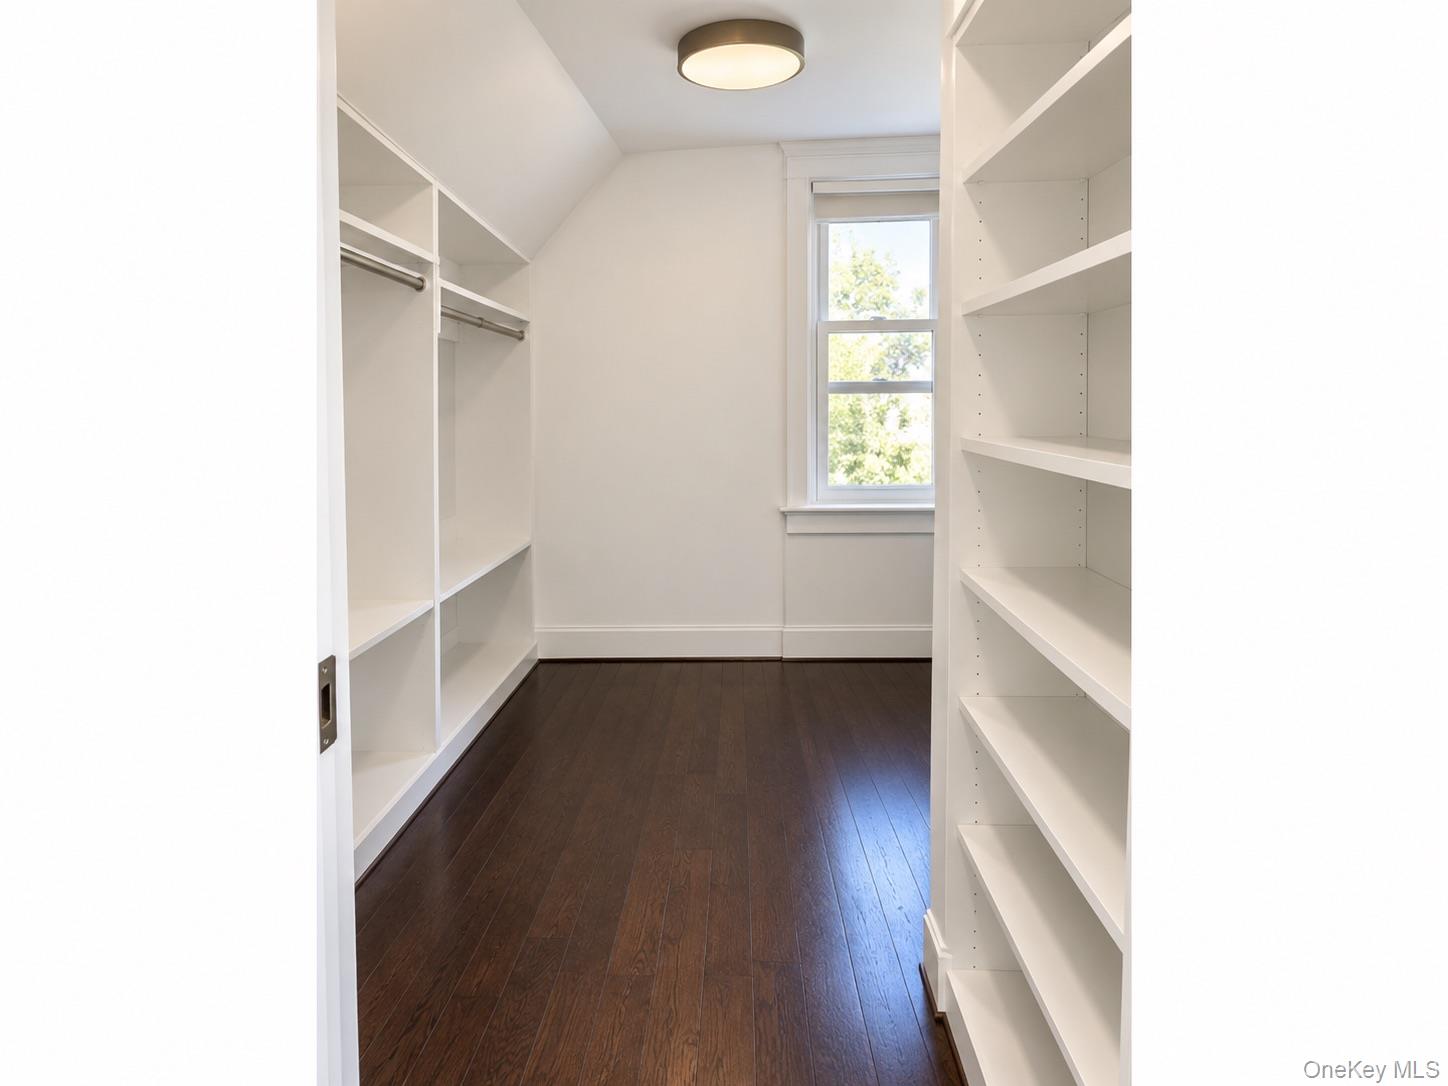
Walk-in closet with built-in shelves, hanging rods, dark wood flooring, and a window.
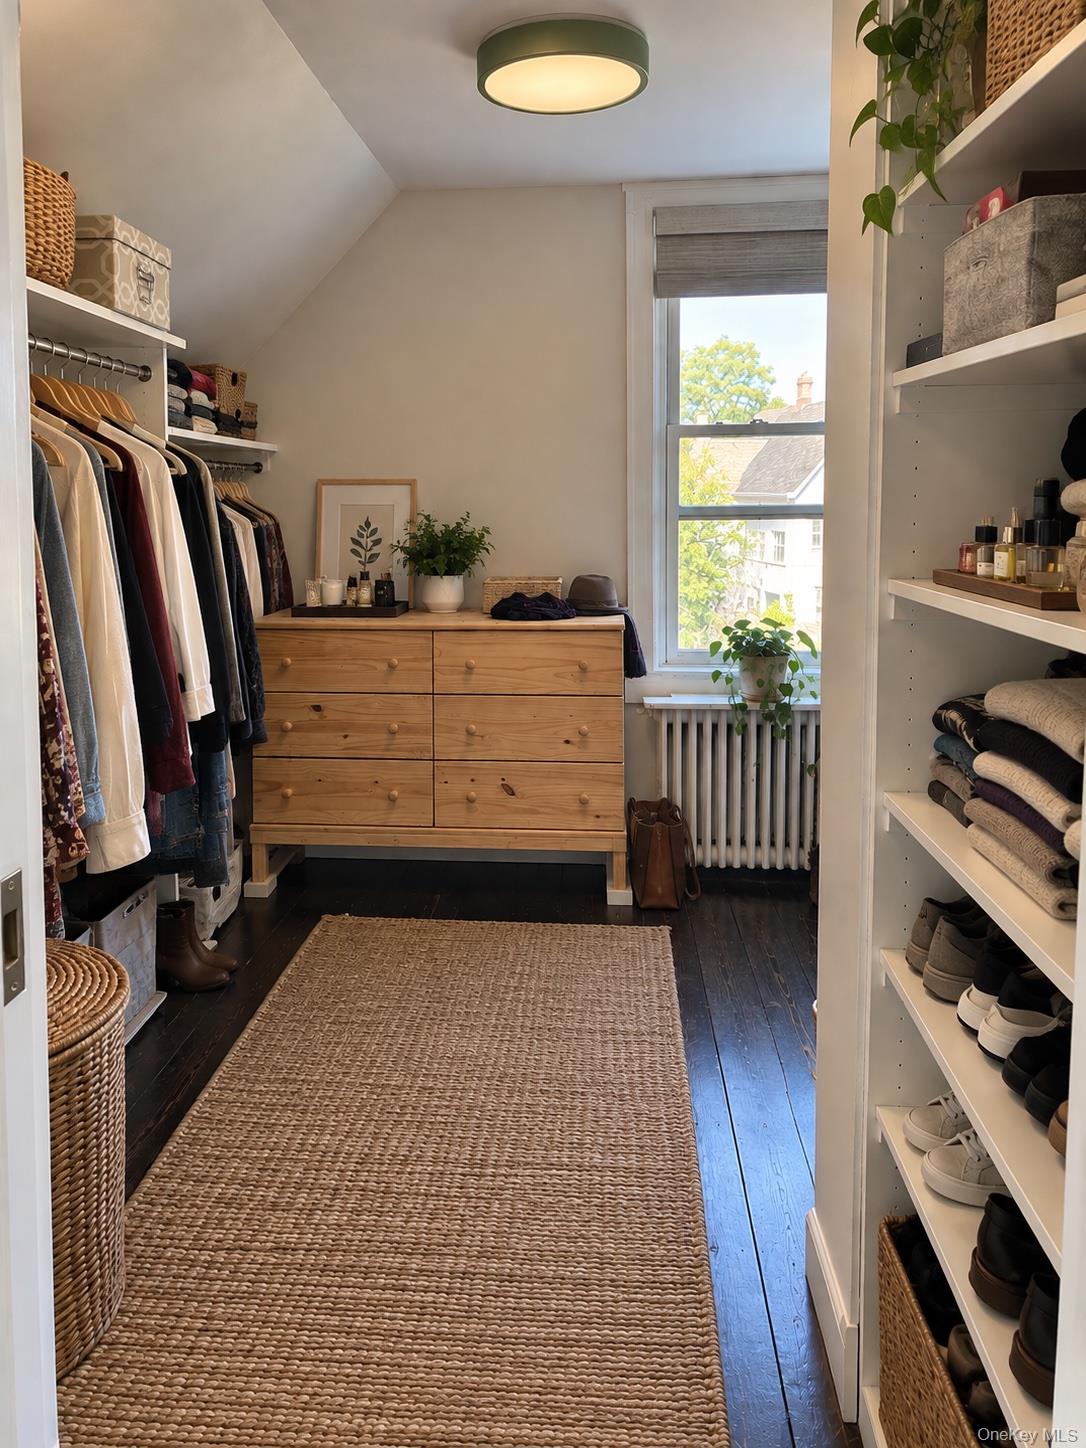
Walk-in closet with open clothing and shoe shelves, a pine dresser, and a window.
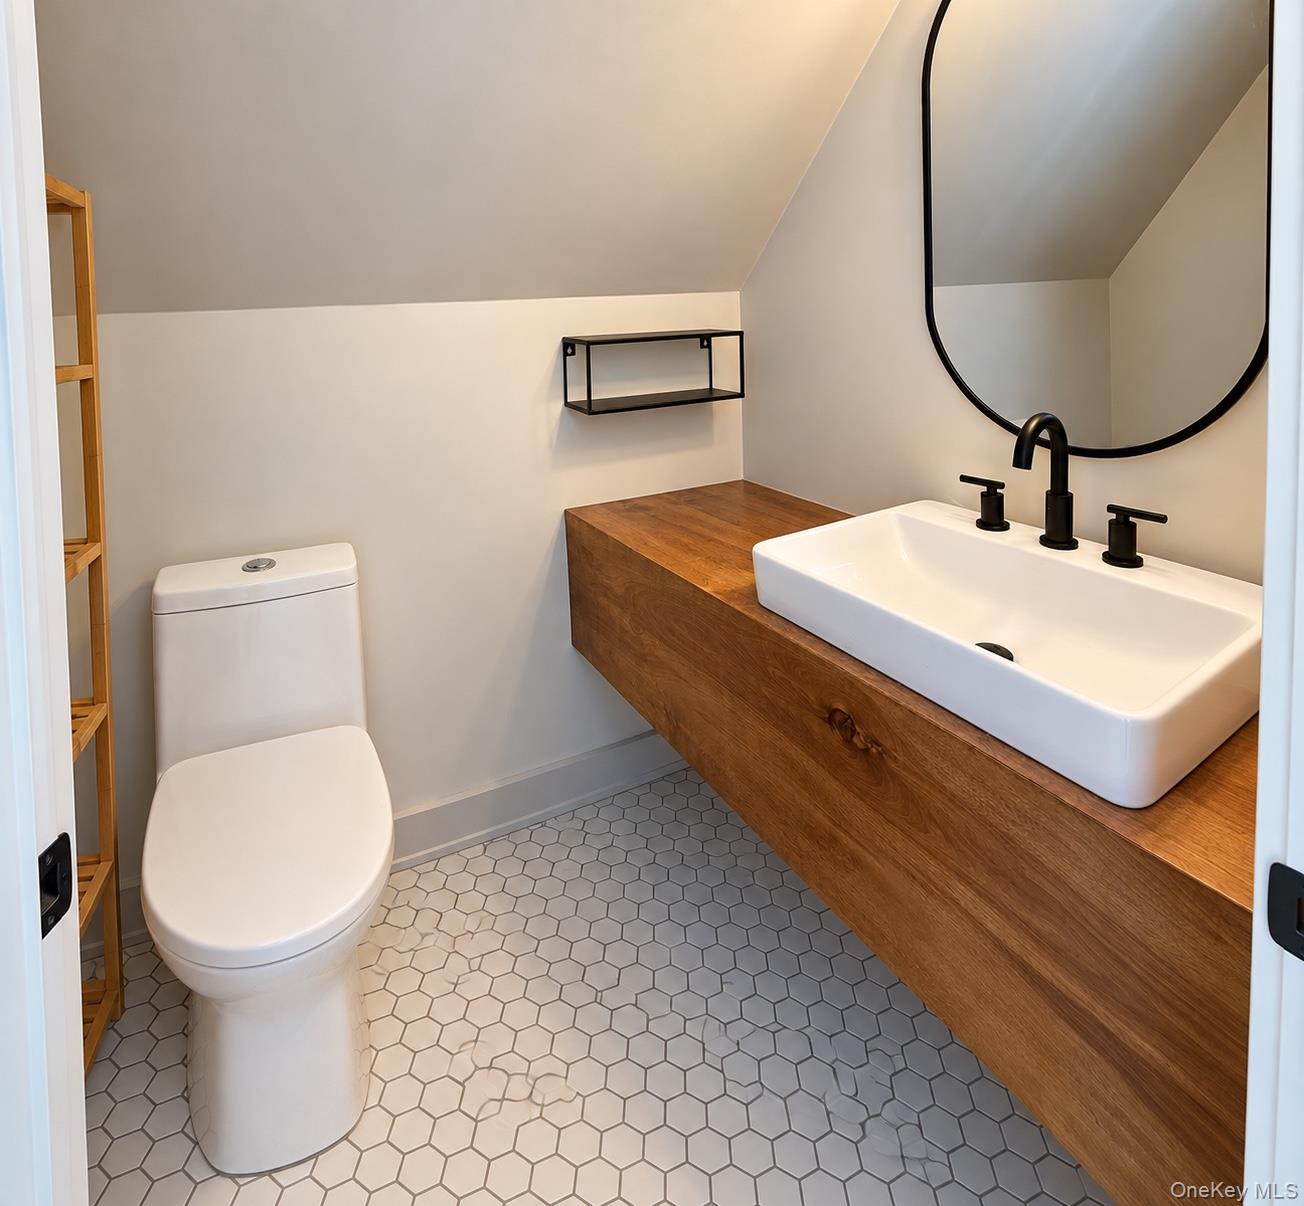
Bathroom with a wood floating vanity, vessel sink, toilet, and hexagonal tile floor.
GE washer and dryer in a laundry room, with a plant and basket on top.
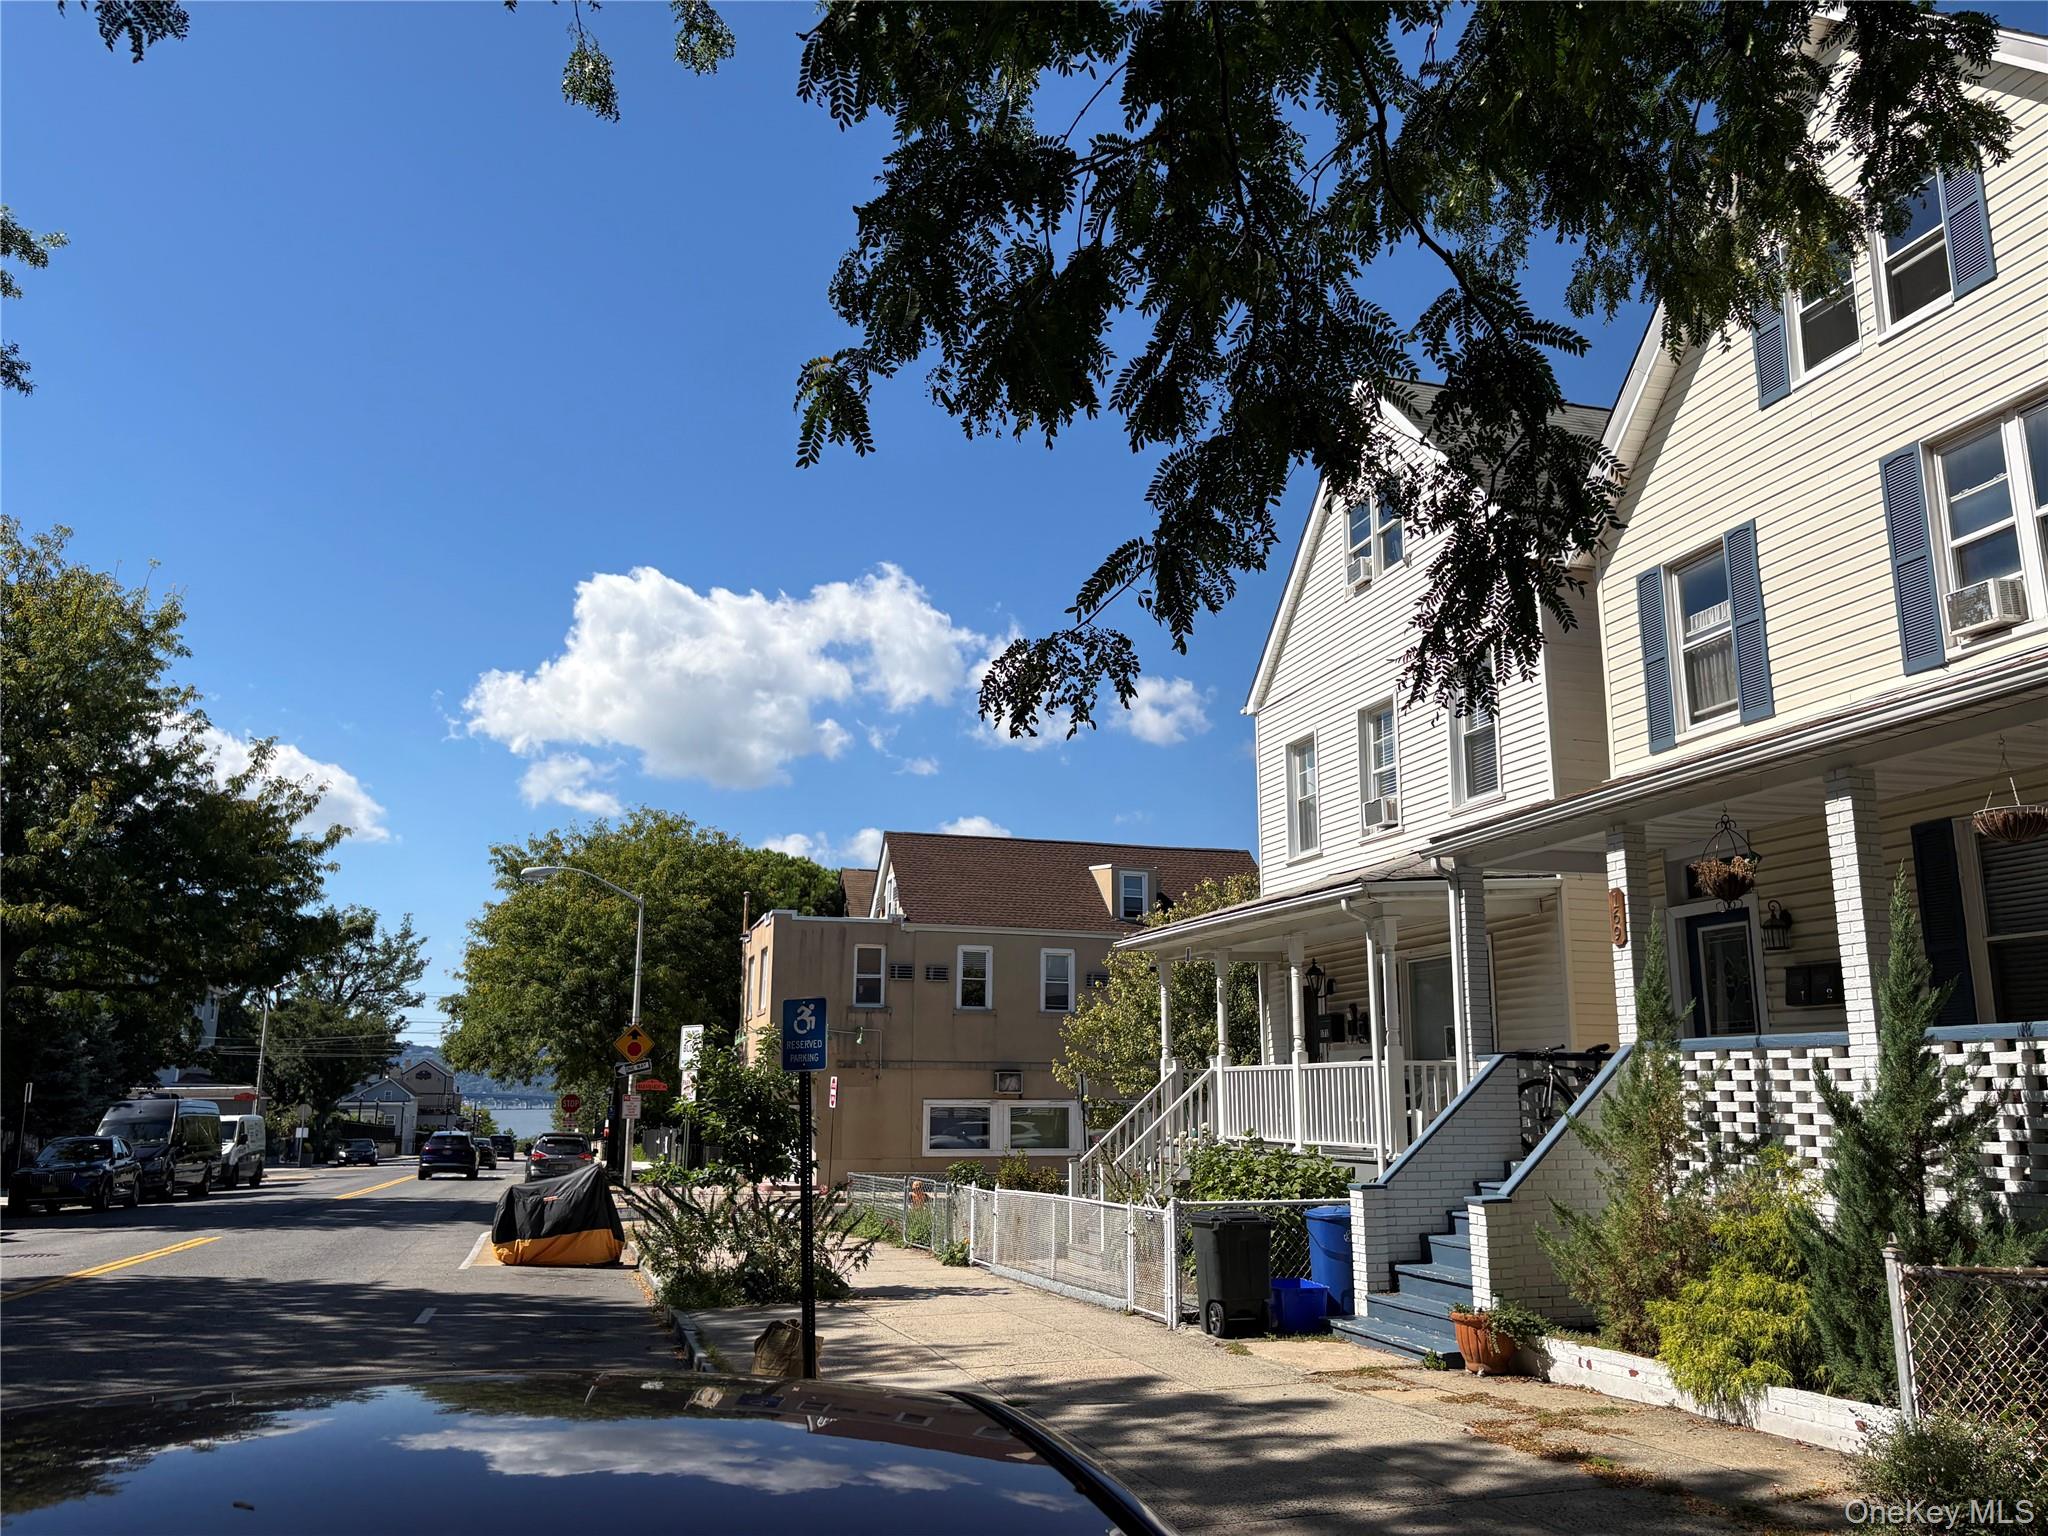
Multi-story house with blue shutters and a covered porch on a tree-lined residential street.
SEE ALL PHOTOS
Cream-sided house with blue shutters, a covered porch, blue steps, and landscaped shrubs.
Landscaped backyard patio with a fire pit, outdoor seating, flower beds, and a large shade tree.
Empty room with dark hardwood floors, built-in shelves, and three bay windows.
Furnished living room with a bay window, easel and paintings, built-in shelves, and cream sofa.
Bright kitchen with cream cabinets, a central island, stainless-steel appliances, and large leafy-window views.
Bright room with two tall windows, leafy views, and potted plants on a wooden shelf.
Empty room with dark hardwood floors, a tall window, and a radiator.
Bedroom with a floral quilt, dark hardwood floors, and vintage trunks beneath an arched mirror.
Empty room with hardwood floors, a tall window, and a window air conditioner.
Bedroom with charcoal bedding, a rust-colored throw, and a sunny window with an air conditioner.
Empty finished attic room with dark wood floors, sloped ceilings, and a sunny window overlooking trees.
Staged attic bedroom with terracotta bedding, sloped ceilings, dark floors, and a desk by two windows.
Bathroom with a beige tiled tub and shower, white vanity, and sunlit window beside olive-green walls.
Walk-in closet with white built-in drawers and shelving, metal hanging rods, and dark hardwood flooring.
Walk-in closet with hanging clothes, white storage bins, woven baskets, and dark wood flooring.
Walk-in closet with built-in shelves, hanging rods, dark wood flooring, and a window.
Walk-in closet with open clothing and shoe shelves, a pine dresser, and a window.
Bathroom with a wood floating vanity, vessel sink, toilet, and hexagonal tile floor.
GE washer and dryer in a laundry room, with a plant and basket on top.
Multi-story house with blue shutters and a covered porch on a tree-lined residential street.
Courtesy of Guard Hill Realty, Indira Ranganathan Listing Contact: 3476680061 
For Lease

169 Beekman Avenue

169 Beekman Avenue, Sleepy Hollow, NY 10591

$3,975/month
Prettiest Spot in Sleepy Hollow! Stunning 3-Bedroom/1.5 Bath Duplex on Beekman Avenue sits on a quiet neighborhood block at the bottom of Sleepy Hollow. The home is just steps away from the DeCicco's Grocery and Restaurant. The first level features a newly renovated eat-in chef's kitchen -perfect for whipping up fabulous creations and entertaining. The first level also includes two spacious bedrooms and a sunny living room with a picture window overlooking historic Beekman Avenue. This first level features a full bath and a windowed kitchen with a view of the beautiful backyard, the Hudson River, and the Palisades. The upstairs level has a full bedroom suite with a huge walk-in closet and half bath. The laundry room with a full-size washer and dryer is shared with one other unit.

3
beds

2
baths

1,947 Sq.Ft. LIVING AREA

2,570 Sq.Ft. lot

Indira Ranganathan, Esq.

Indira Ranganathan, Esq.

Features & Amenities

Interior

  • total bedrooms3
  • Total bathrooms2
  • full bathroom1
  • half bathroom1
  • Laundry room Common Area, In Basement
  • Flooring Hardwood
  • APPLIANCES Dishwasher, Dryer, Electric Range, Refrigerator, Stainless Steel Appliance(s), Washer
  • other interior Features First Floor Bedroom, Built-in Features, Chefs Kitchen, Crown Molding, Eat-in Kitchen, High Ceilings, Natural Woodwork, Open Floorplan, Open Kitchen, Original Details, Pantry, Primary Bathroom, Quartz/Quartzite Counters, Storage, Walk-In Closet(s)

Area & Lot

  • Status For Lease
  • Living Area1,947 Sq.Ft.
  • Total Area1,947 Sq.Ft.
  • Lot Area2,570 Sq.Ft.
  • MLS® ID1054670
  • TypeMulti-Family
  • YEAR BUILT1910
  • NeighborhoodTarrytown / Sleepy Hollow
  • Architecture StylesVictorian
  • View DescriptionMountain(s), River
  • Elementary SchoolWashington Irving Interm School
  • Middle SchoolSleepy Hollow Middle School
  • High SchoolSleepy Hollow High School
  • School DistrictUnion Free School District Of The Tarrytowns

Exterior

  • STORIES2
  • water SourcePublic
  • utilitiesCable Connected, Electricity Connected, Sewer Connected, Water Connected
  • parkingOn Street
  • HEAT TYPEBaseboard
  • AIR CONDITIONINGWall/Window Unit(s)
  • sewerPublic Sewer
  • other exterior FeaturesFire Pit, Garden, Private Entrance

Financial

  • Lease Price$3,975/mo
Landscaped backyard patio with a fire pit, outdoor seating, flower beds, and a large shade tree.

Schedule a Showing

We would love to show you our beautiful property. Please select your preferred date and time below. An agent will be in touch shortly to confirm your appointment.

Schedule a Showing

We would love to show you our beautiful property. Please select your preferred date and time below. An agent will be in touch shortly to confirm your appointment.

Thank you for your interest in 169 Beekman Avenue, Sleepy Hollow, NY 10591. We are reviewing your request and will be in touch shortly!

Tarrytown / Sleepy Hollow

Explore

Experience Seamless Buying & Selling

At Guard Hill Realty, we combine local insight, personalized service, and proven strategy to deliver exceptional results every time.

Follow Us on Instagram