Leave a Message

Thank you for your message. We will be in touch with you shortly.

163 W Main Street
Courtesy of Compass Greater NY, LLC, Francie F. Malina Listing Contact: 914-327-2777 
Sold

163 W Main Street

163 W Main Street, Tarrytown, NY 10591

$4,025,000
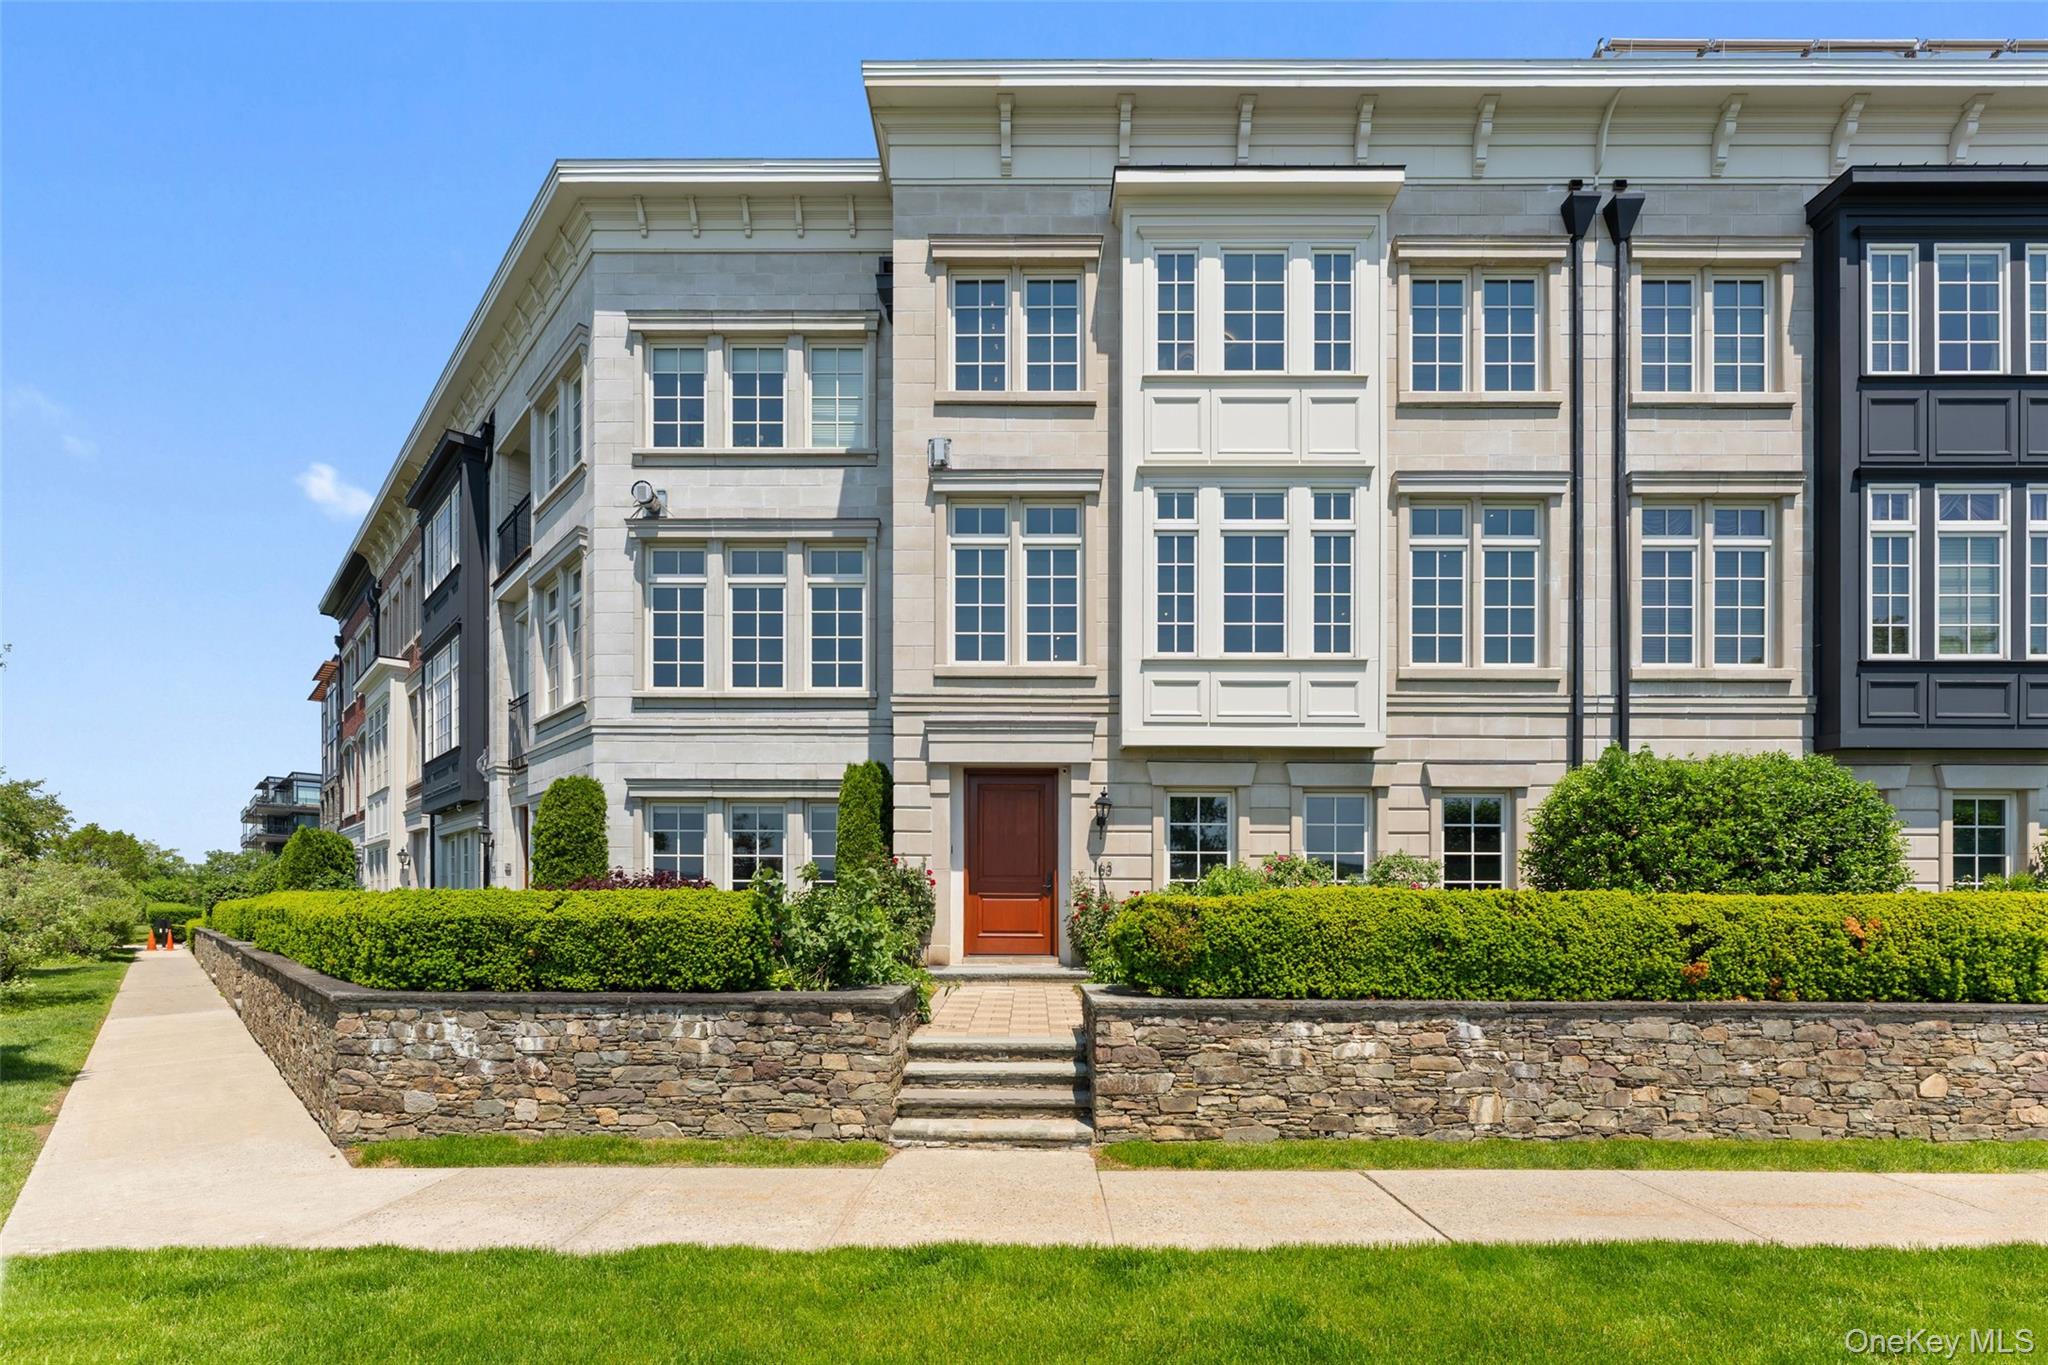
Experience an extraordinary waterfront lifestyle at 163 West Main Street, where eternally unobstructed Hudson River views, glowing sunsets, and effortless luxury create a home unlike any other. Perfectly positioned along Tarrytown's coveted riverfront, this sophisticated townhome offers the rare combination of maintenance-free living with the privacy and feel of a single-family home, complete with its own private entrance, and attached two-car garage.

Step outside your door for morning jogs, evening strolls, or peaceful moments along the scenic RiverWalk, where the beauty of the Hudson becomes part of daily life. Inside, walls of windows frame mesmerizing river vistas from nearly every room, filling the home with natural light and ever-changing waterfront scenery. The open-concept living spaces are designed for both elegant entertaining and relaxed everyday living, seamlessly connecting the living room, dining area, and chef's kitchen against a breathtaking river backdrop.

The primary suite is a true retreat, where spectacular sunsets melt into the Hudson each evening, creating a sense of calm and escape. The spa-inspired ensuite bath, complete with a stainless steel soaking tub and private sauna, elevates daily living into a resort-like experience.

Crowning the home is a spectacular rooftop deck with panoramic river views stretching for miles -- an unforgettable setting for morning coffee, sunset dinners, and entertaining under the stars. With an entry level bedroom suite, elevator , plenty of storage, this luxury townhome truly has it all.

Just moments from Metro North, vibrant Main Street restaurants and boutiques, parks, and the waterfront, this exceptional residence offers the ultimate blend of luxury, convenience, privacy, and low-maintenance riverfront living in the heart of Tarrytown.

4
beds

5
baths

4,008 Sq.Ft. LIVING AREA

Lisa Goodrich Zedlovich, Esq.

Lisa Goodrich Zedlovich, Esq.

Features & Amenities

Interior

  • total bedrooms4
  • Total bathrooms5
  • full bathrooms4
  • half bathroom1
  • Laundry room In Unit, Laundry Room
  • Flooring Hardwood
  • APPLIANCES Dishwasher, Dryer, Gas Oven, Microwave, Refrigerator, Tankless Water Heater, Washer, Wine Refrigerator
  • other interior Features First Floor Bedroom, First Floor Full Bath, Built-in Features, Cathedral Ceiling(s), Chefs Kitchen, Eat-in Kitchen, Elevator, Formal Dining, Granite Counters, Kitchen Island, Primary Bathroom, Recessed Lighting, Sauna, Storage, Walk-In Closet(s), Wet Bar

Area & Lot

  • Status Sold
  • Date Sold September 11, 2026
  • Living Area4,008 Sq.Ft.
  • MLS® ID994837
  • TypeCondo
  • YEAR BUILT2009
  • NeighborhoodTarrytown / Sleepy Hollow
  • Water FrontageRiver Access, River Front
  • View DescriptionPark/Greenbelt, River, Water
  • Elementary SchoolWashington Irving Interm School
  • Middle SchoolSleepy Hollow Middle School
  • High SchoolSleepy Hollow High School
  • School DistrictUnion Free School District Of The Tarrytowns

Exterior

  • STORIES4
  • Garage Space2.0
  • water SourcePublic
  • utilitiesTrash Collection Public
  • PoolCommunity
  • lot featuresNear Golf Course, Near Public Transit, Near School, Near Shops
  • parkingAttached, Driveway, Garage
  • HEAT TYPEForced Air, Natural Gas
  • AIR CONDITIONINGCentral Air
  • sewerPublic Sewer
  • SubstructureSlab
  • HOA AmenitiesClubhouse, Pool
  • security FeaturesFire Alarm, Fire Sprinkler System, Security System
  • other exterior FeaturesBalcony, Private Roof

Financial

  • Sales Price$4,025,000
  • Real Estate Tax $32,338/yr
  • Common Charges $1,001/mo
View Virtual Tour

Tarrytown / Sleepy Hollow

Explore

Experience Seamless Buying & Selling

At Guard Hill Realty, we combine local insight, personalized service, and proven strategy to deliver exceptional results every time.

Follow Us on Instagram