


Leave a Message

Thank you for your message. We will be in touch with you shortly.

Waterfront park and river with a long cable-stayed bridge in the distance.
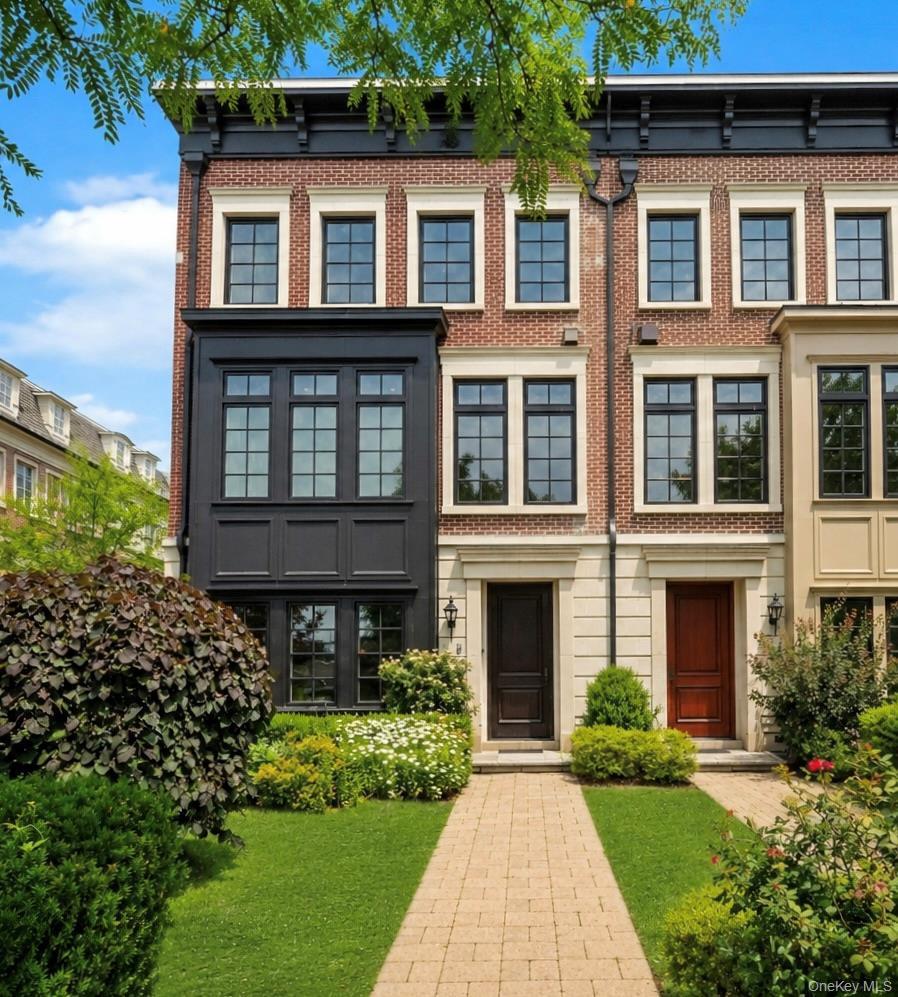
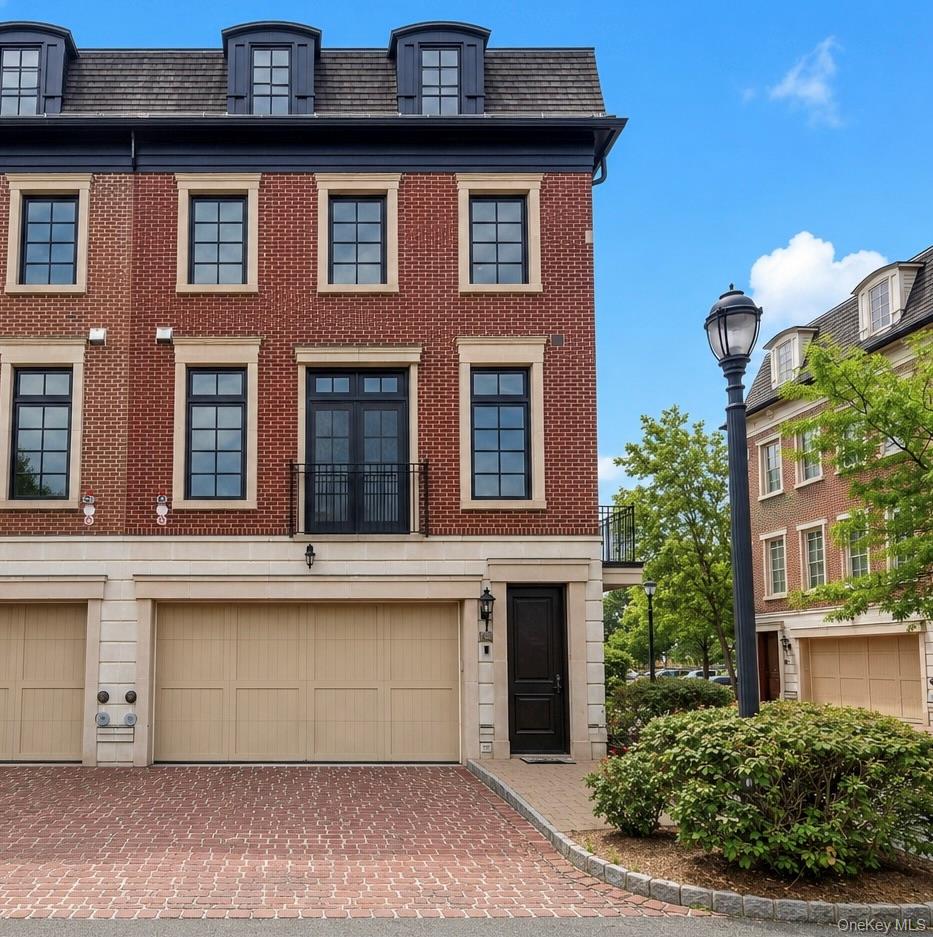
Red-brick townhouse with cream trim, landscaped gardens, and a paved front walkway.
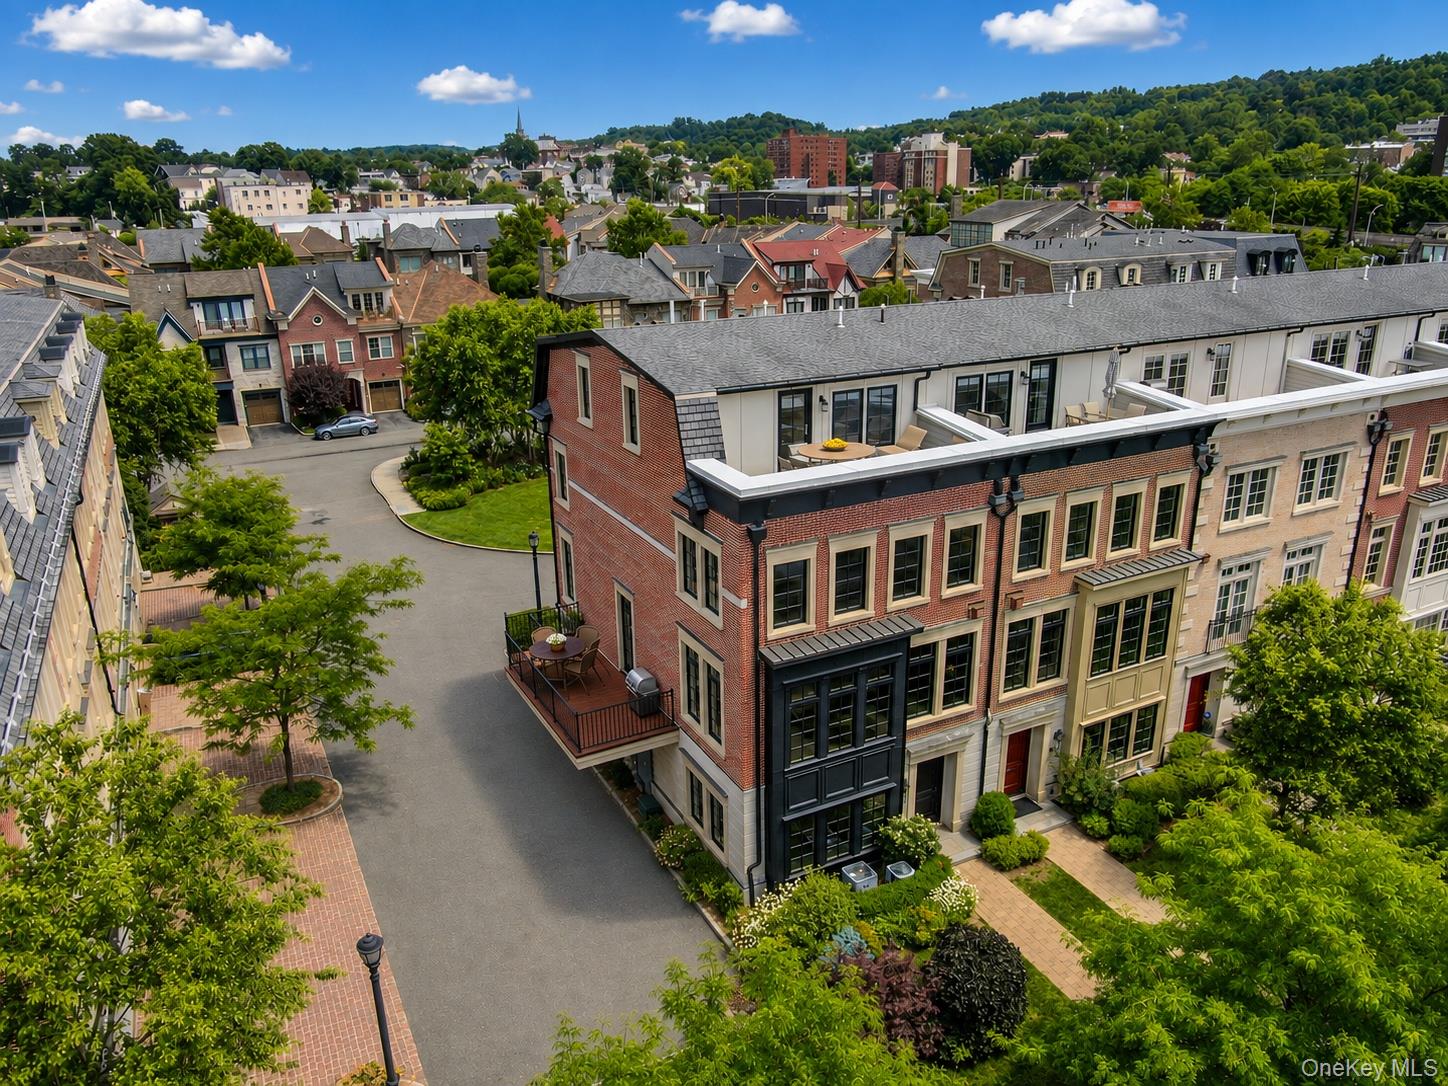
Aerial view of 143 W Main Street's brick facade, rooftop terrace, and surrounding neighborhood.
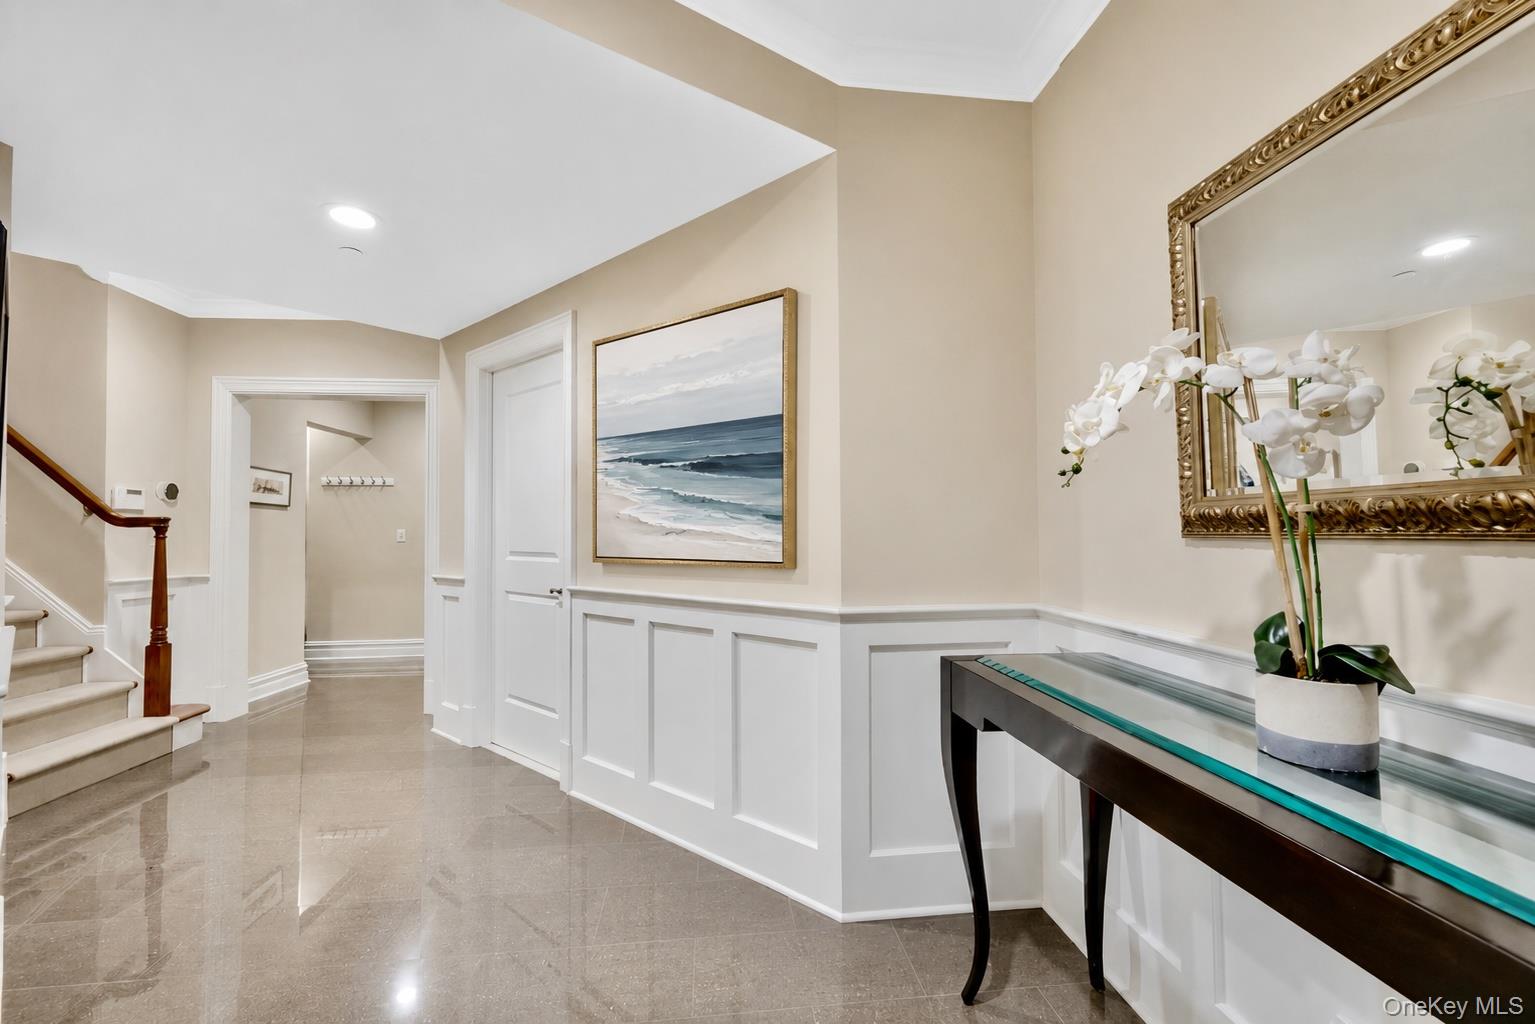
Entry hall with glossy tile floors, paneled walls, a staircase, and a glass-top console table.
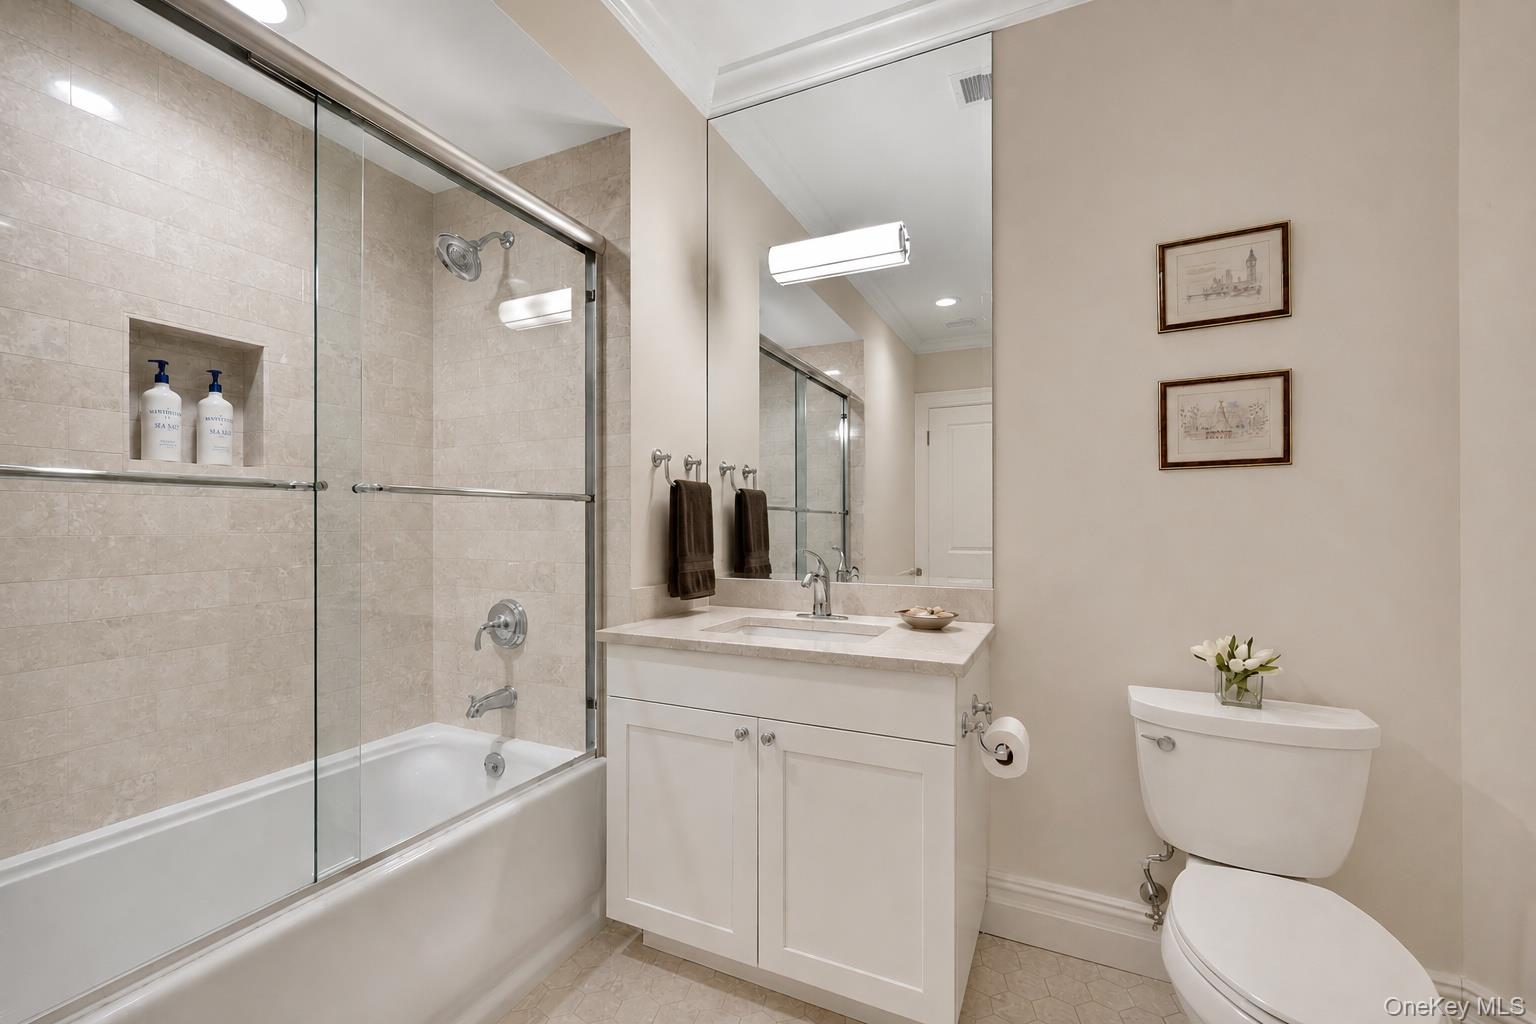
Bathroom with a glass-enclosed tub and shower, tiled walls, white vanity, and toilet.
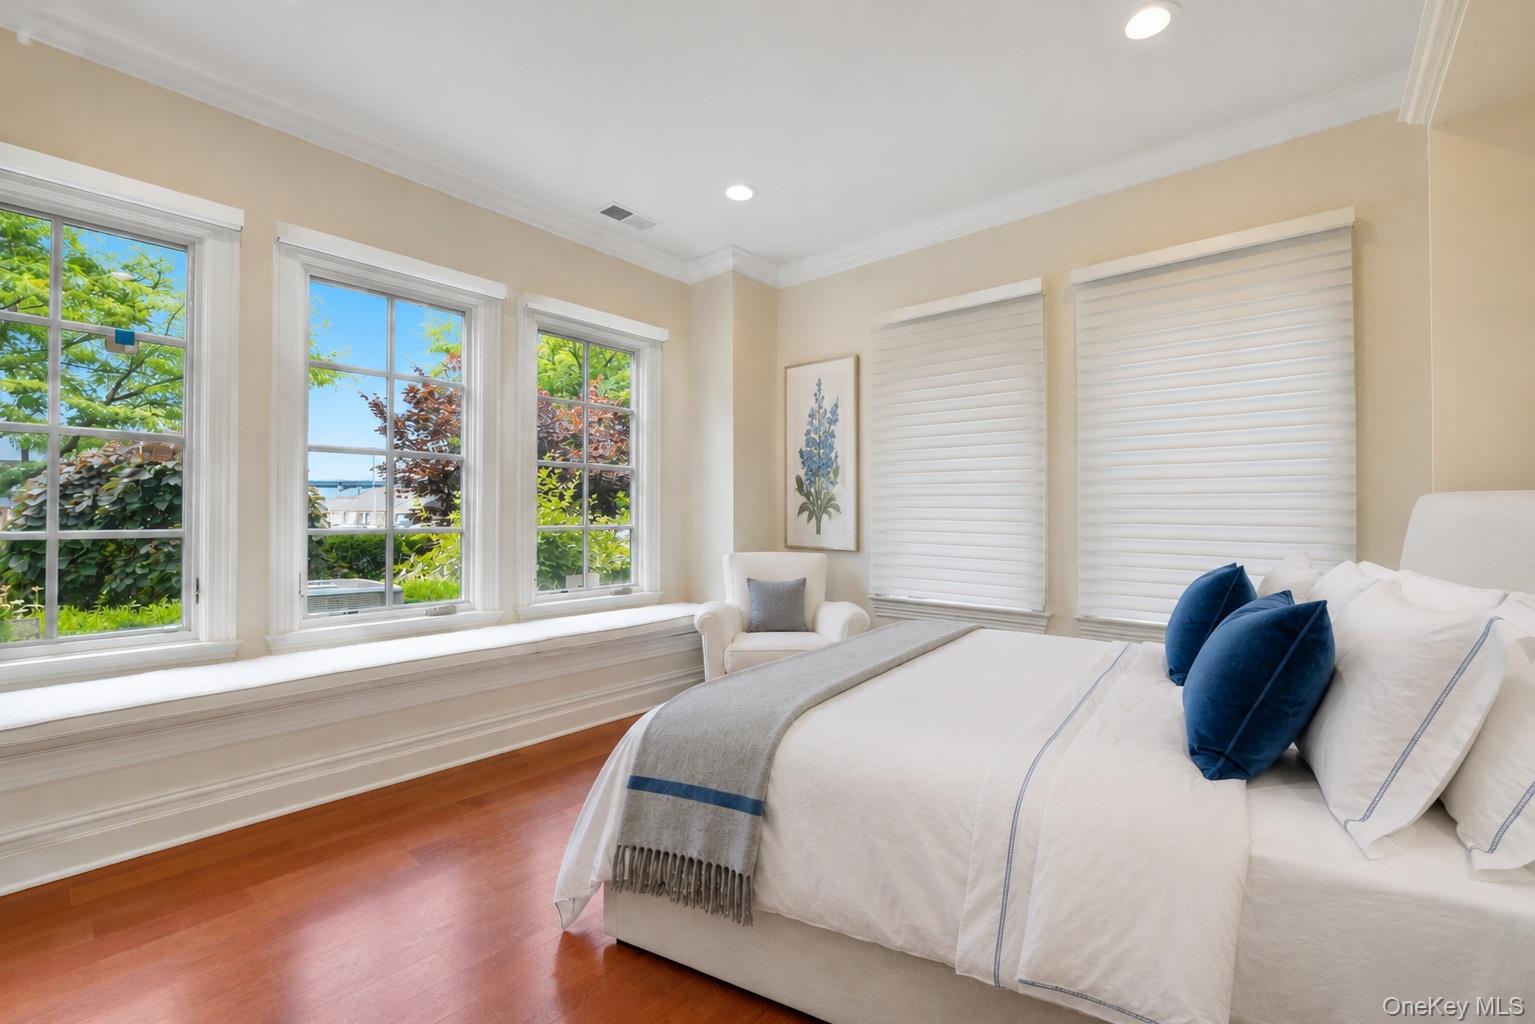
Staged bedroom with a white bed, blue pillows, and large windows overlooking greenery.
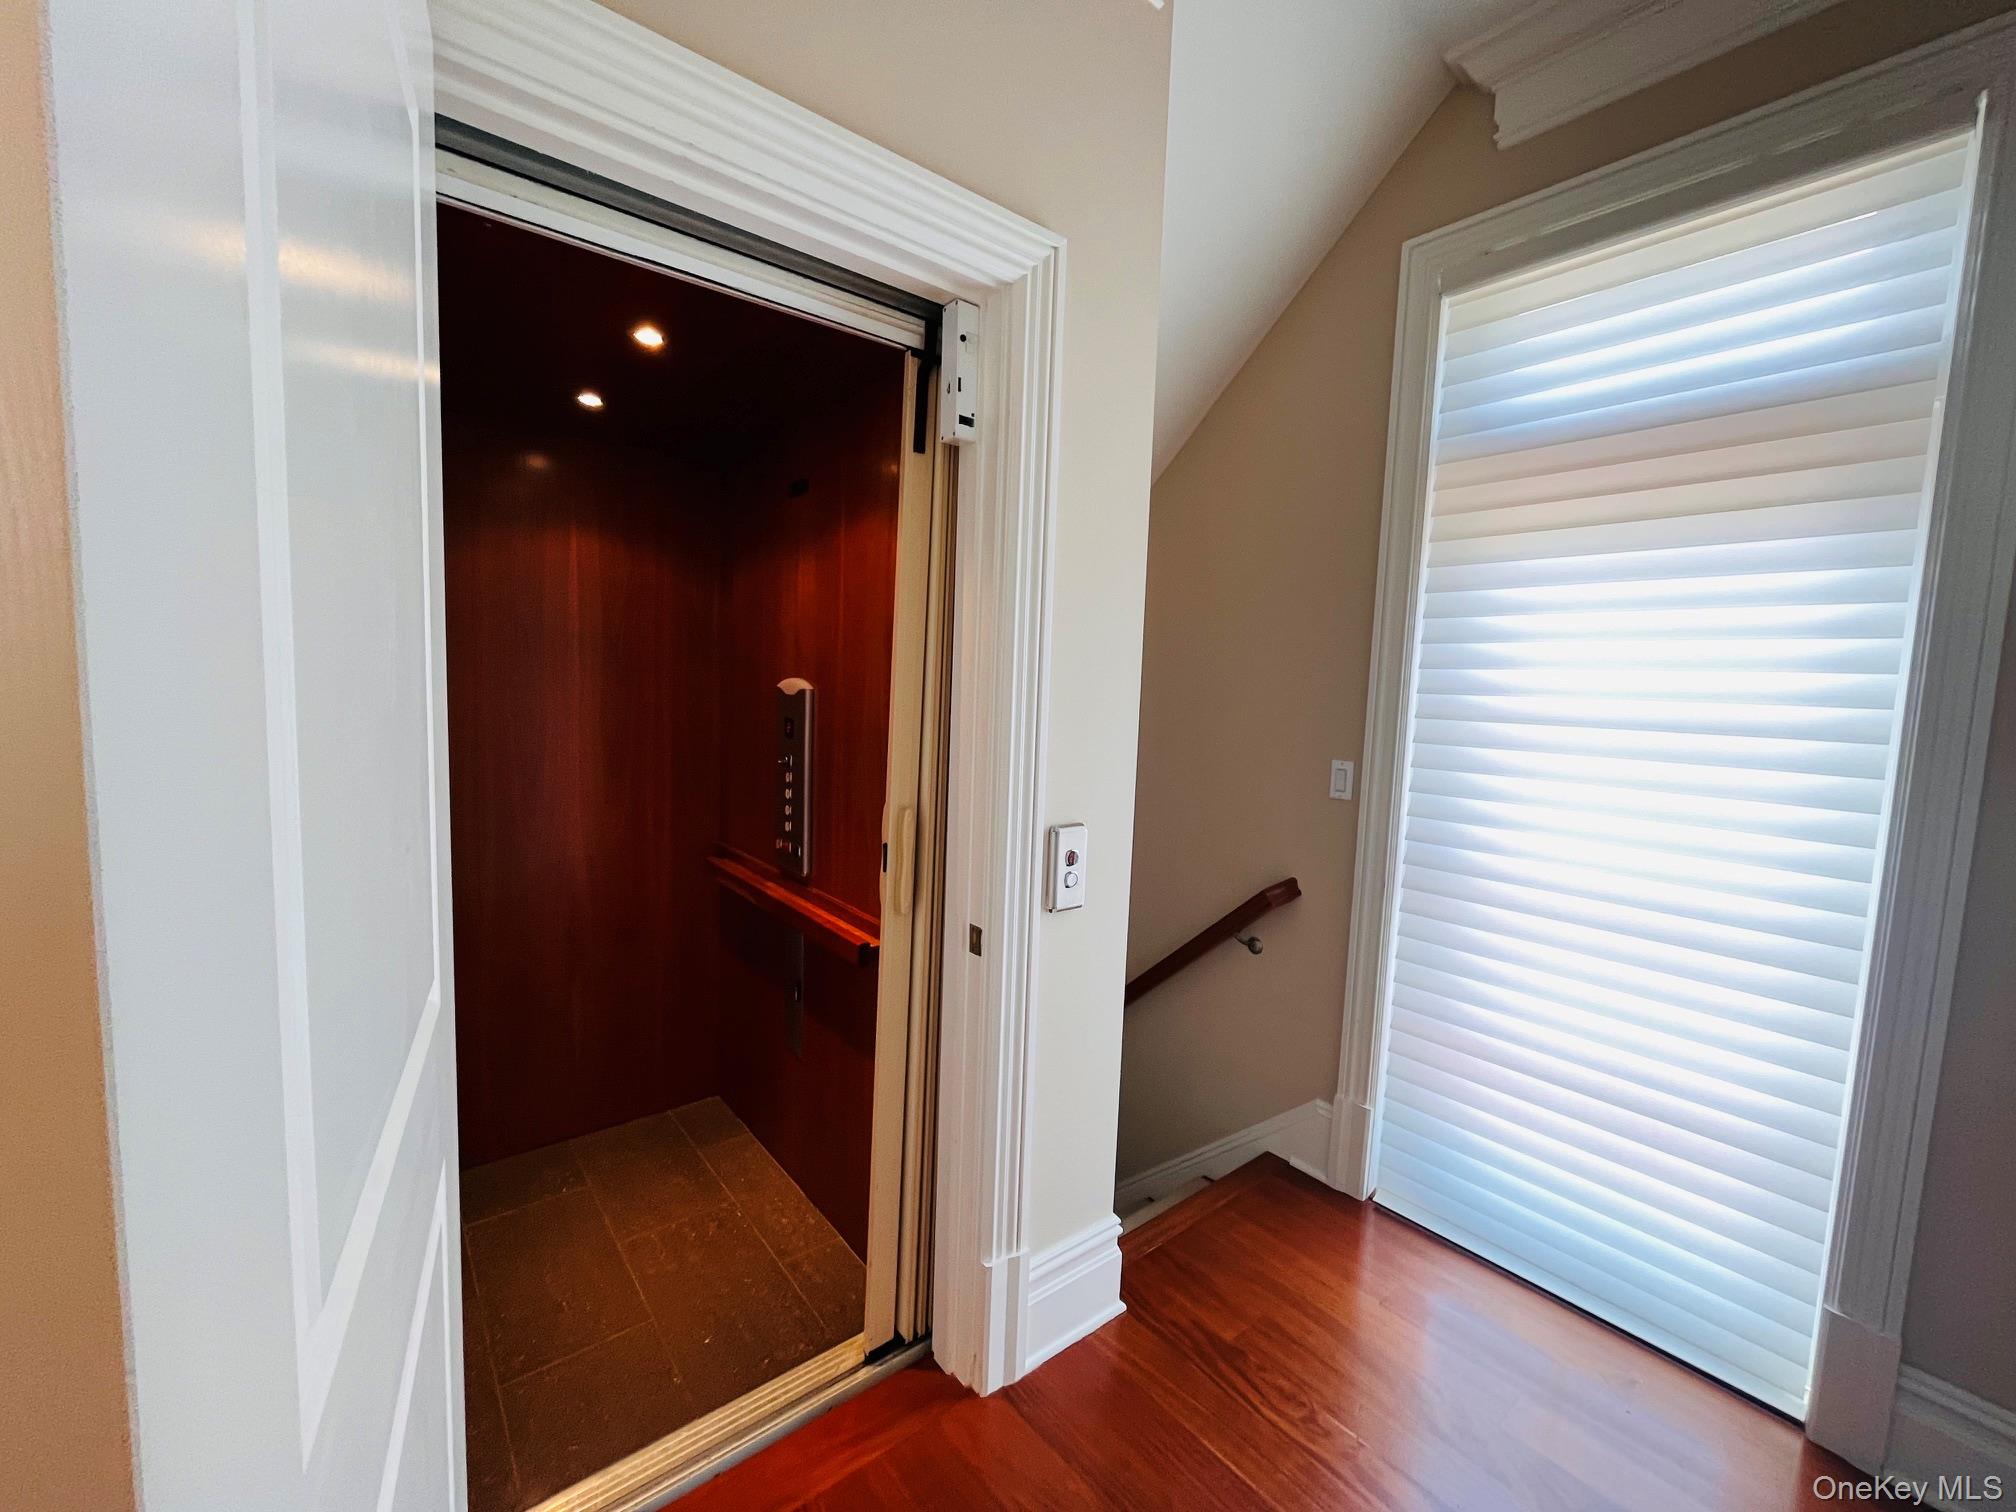
Residential elevator beside a hardwood landing, staircase, and large window with white blinds.
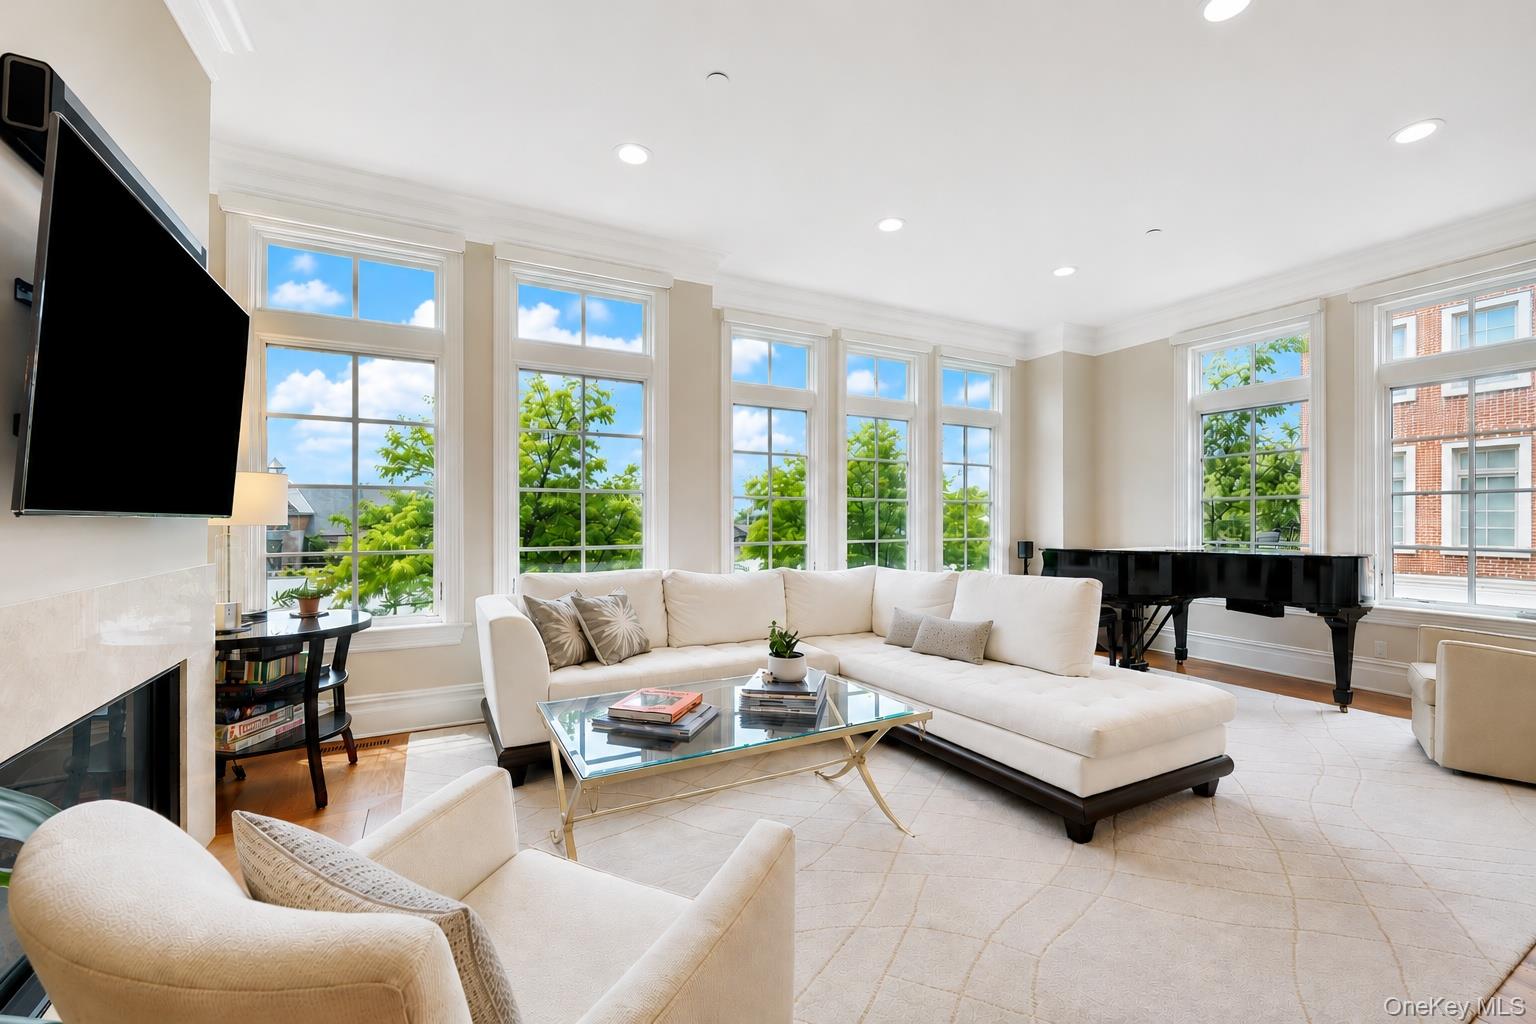
Living room with a white sectional, glass coffee table, fireplace, and grand piano beside tall windows.
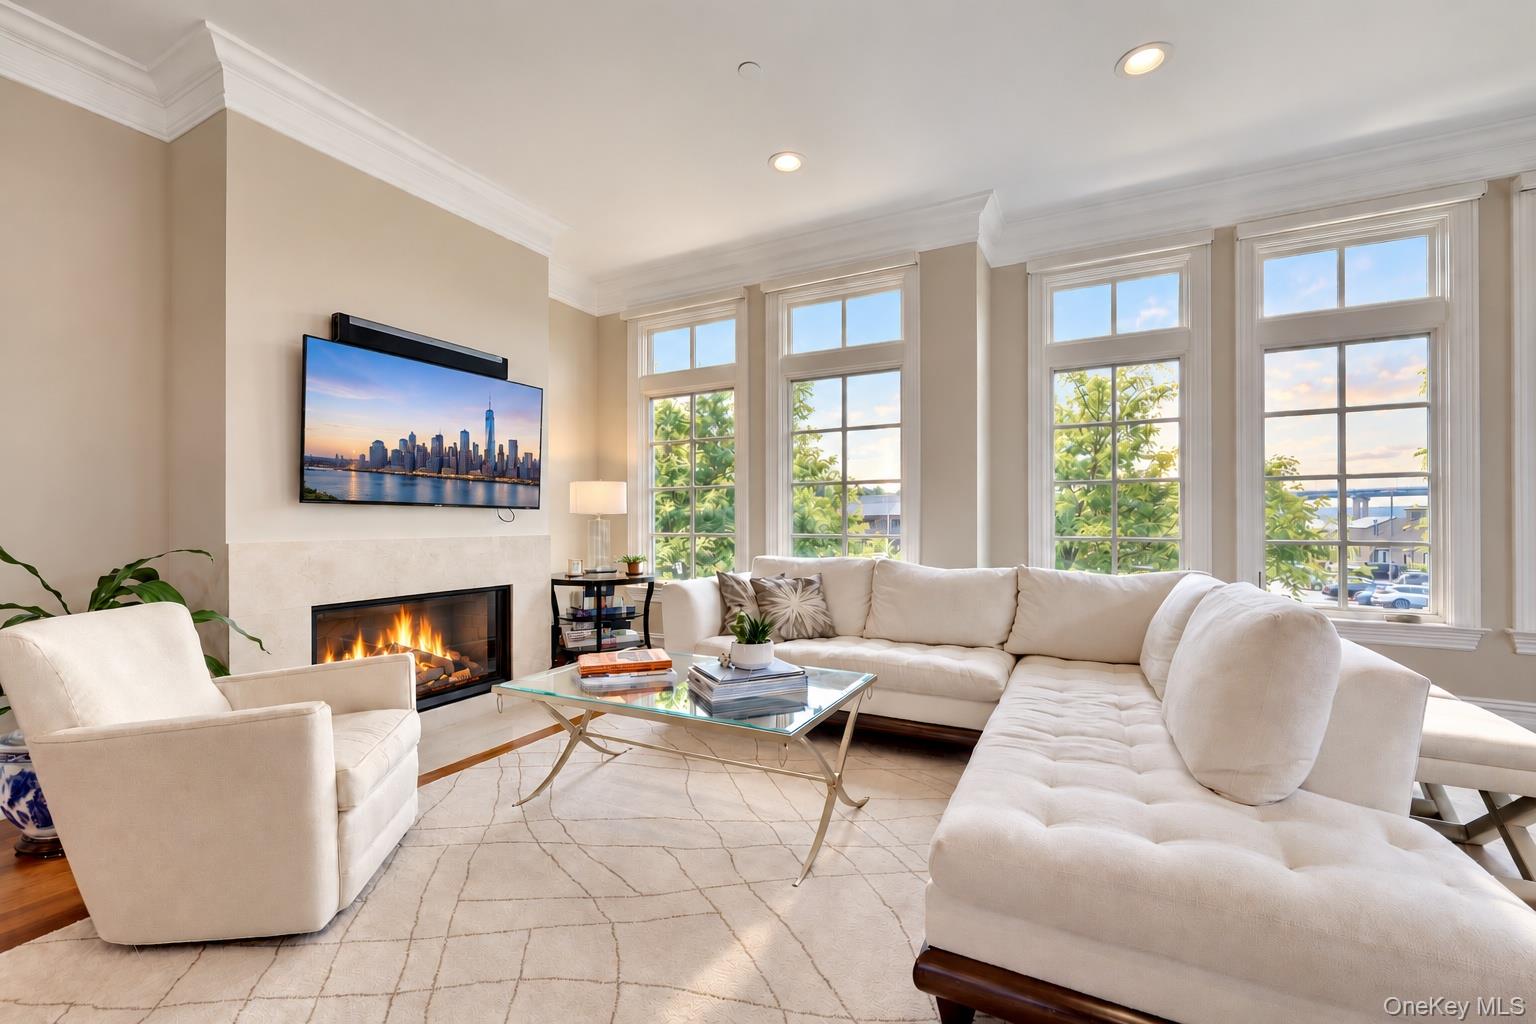
Living room with white seating, a glass coffee table, a lit fireplace, and tall windows.
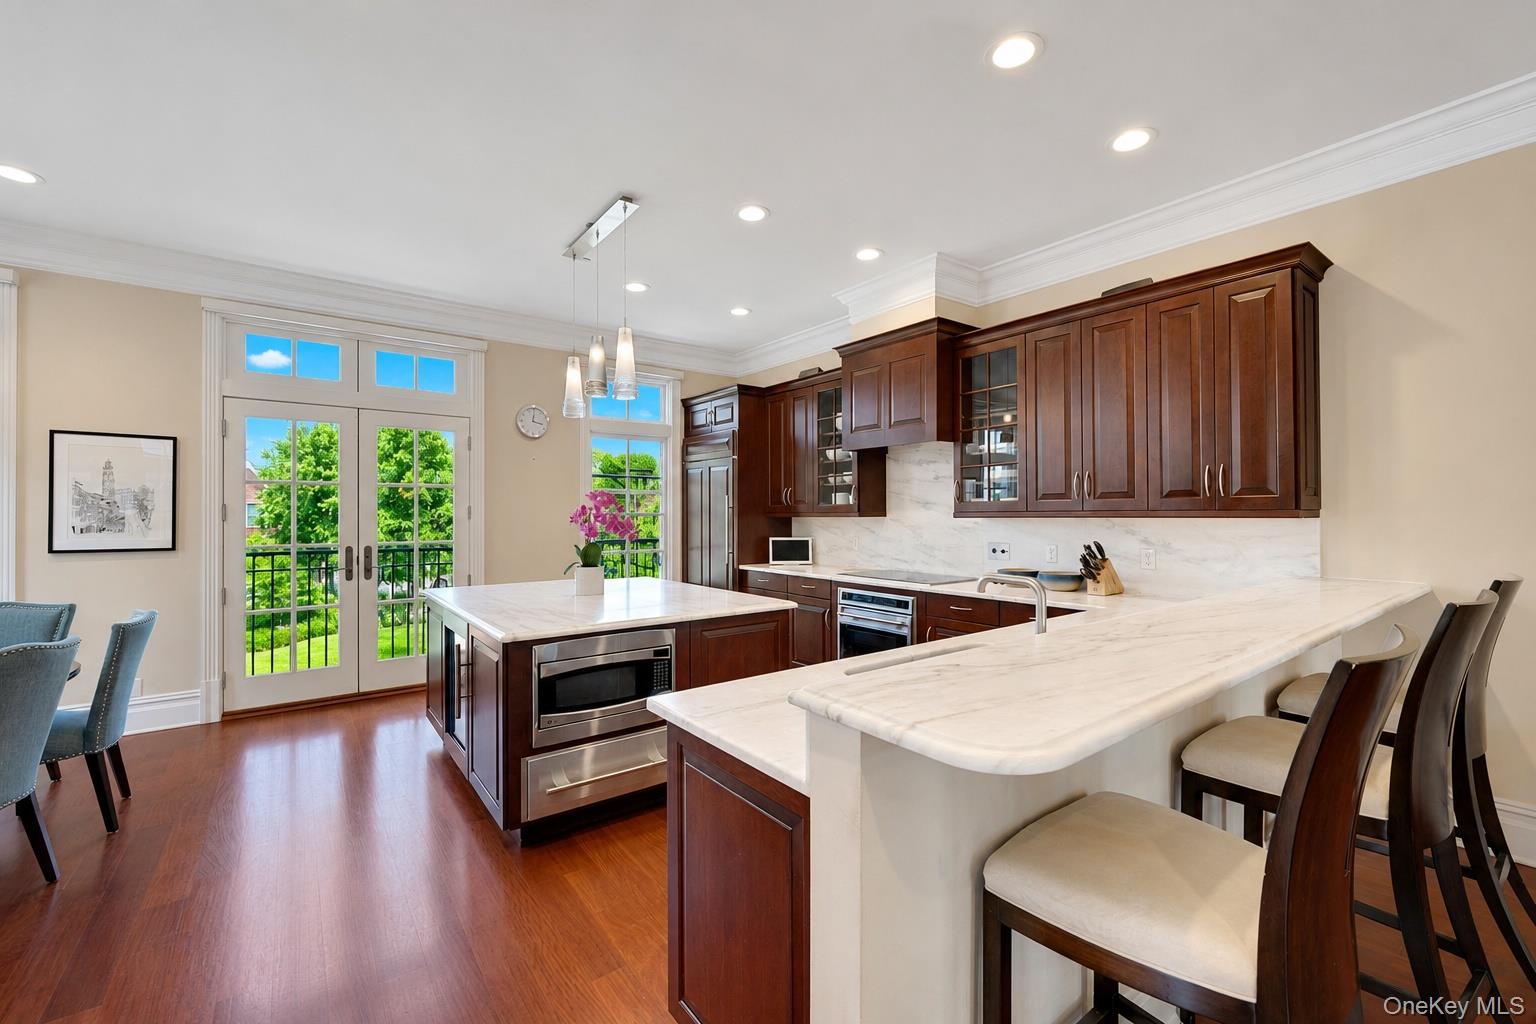
Kitchen with dark wood cabinets, marble counters, a large island, and French doors opening to greenery.
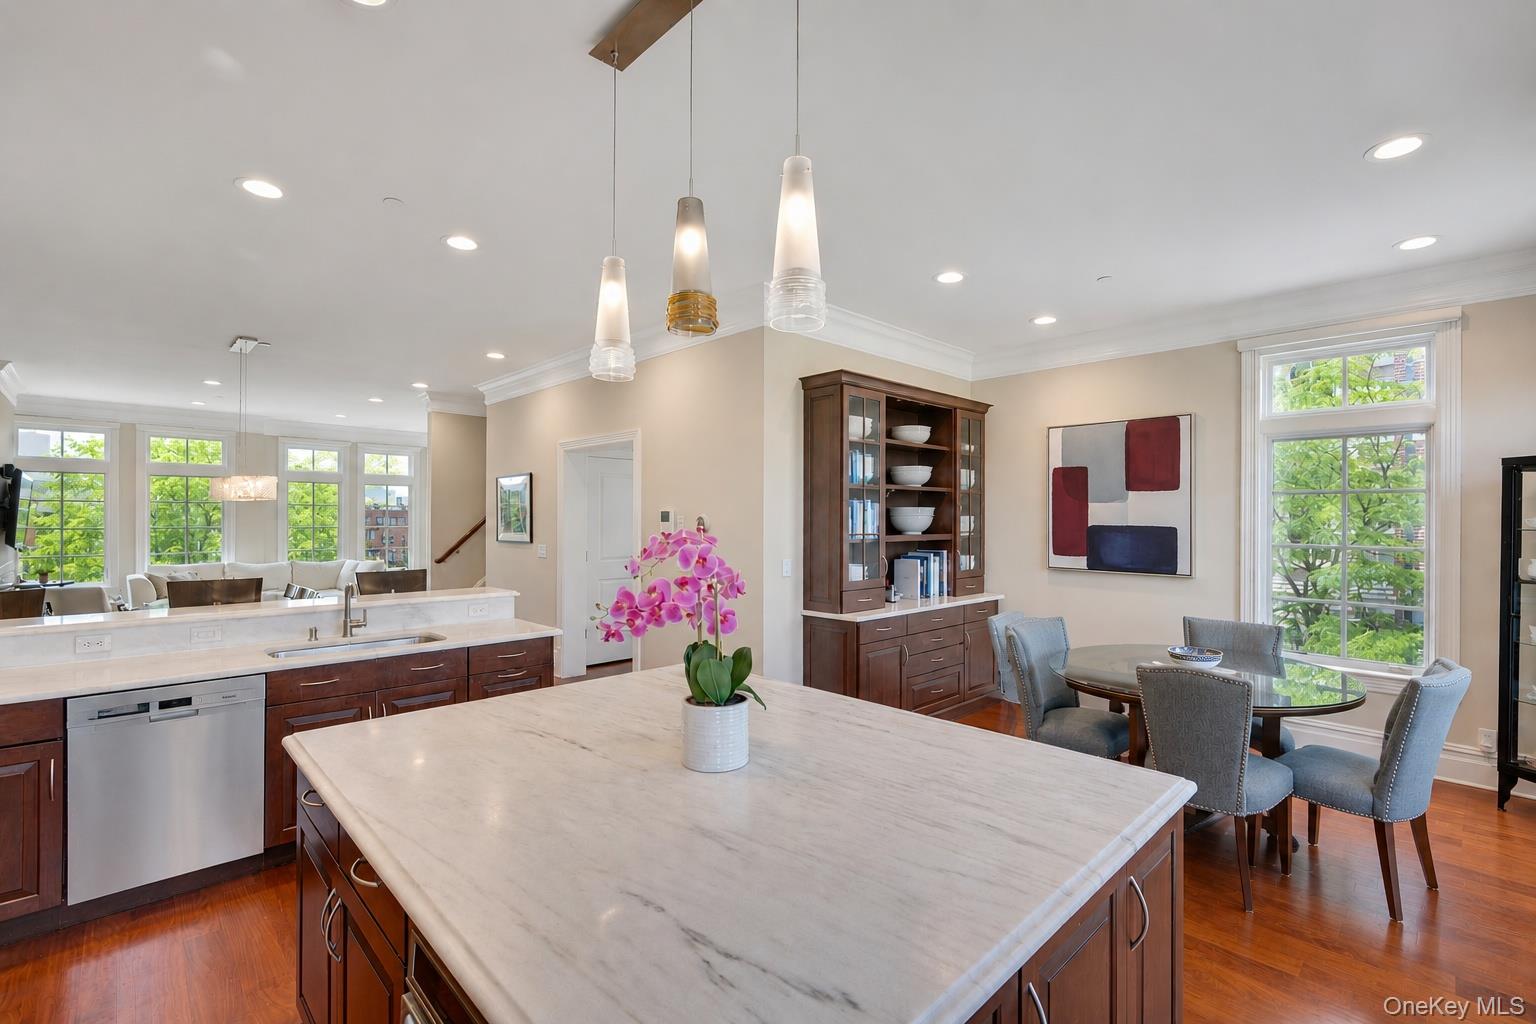
Open kitchen and dining area with a large marble island, dark cabinetry, and tall windows.
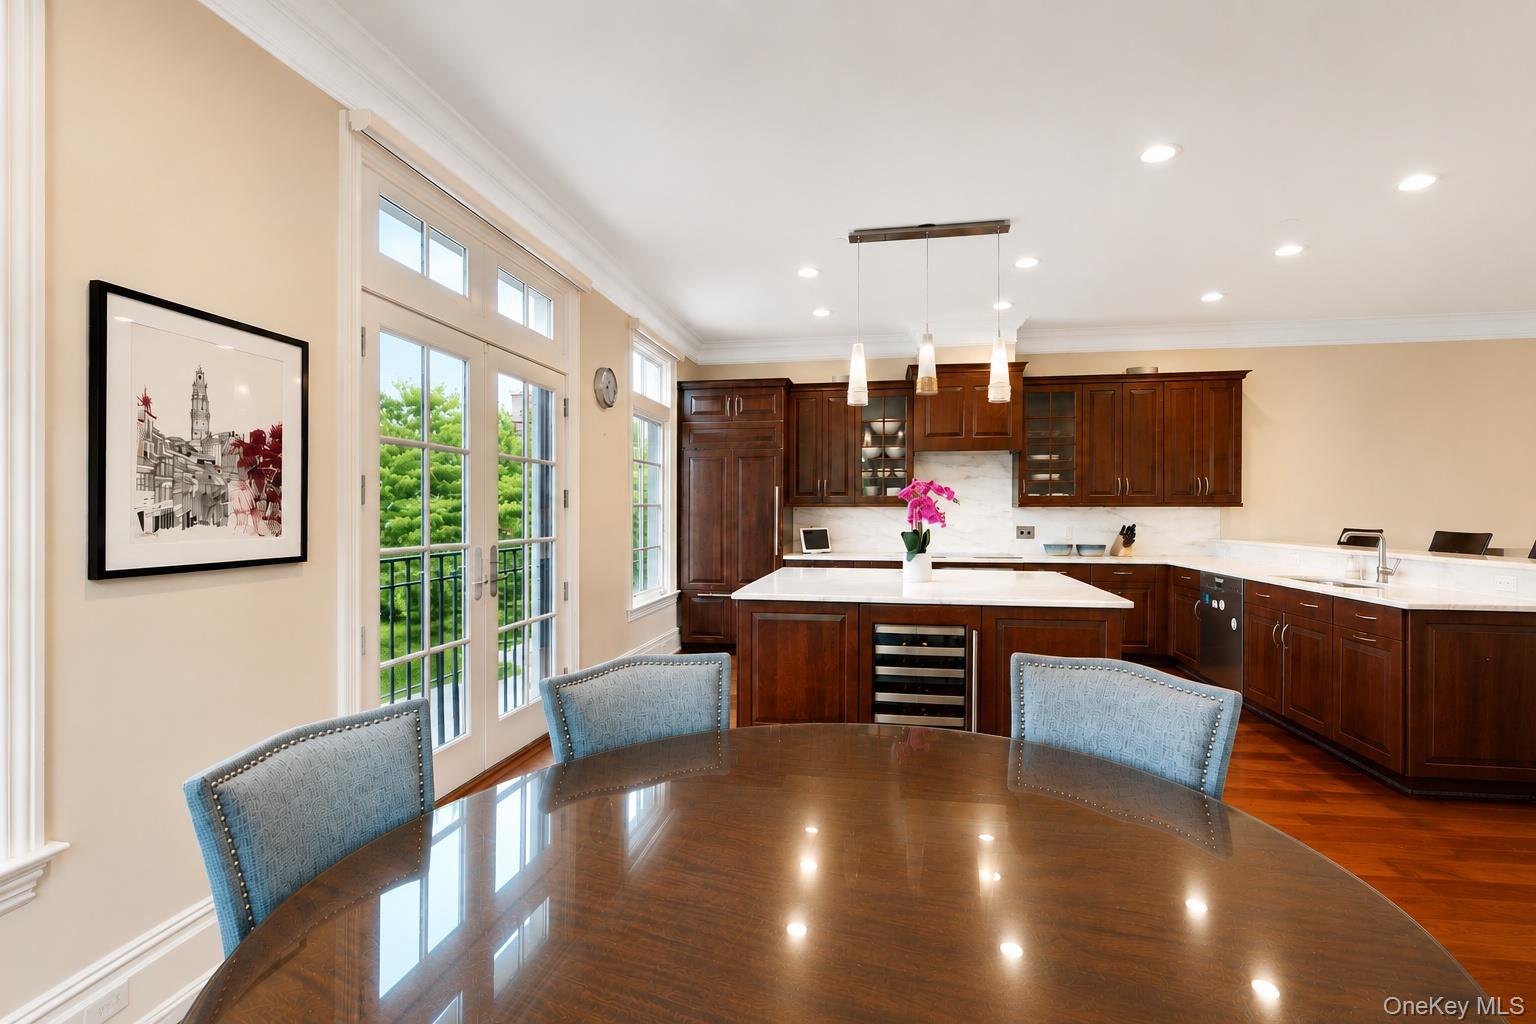
Kitchen and dining area with dark wood cabinets, a white island, French doors, and a round table.
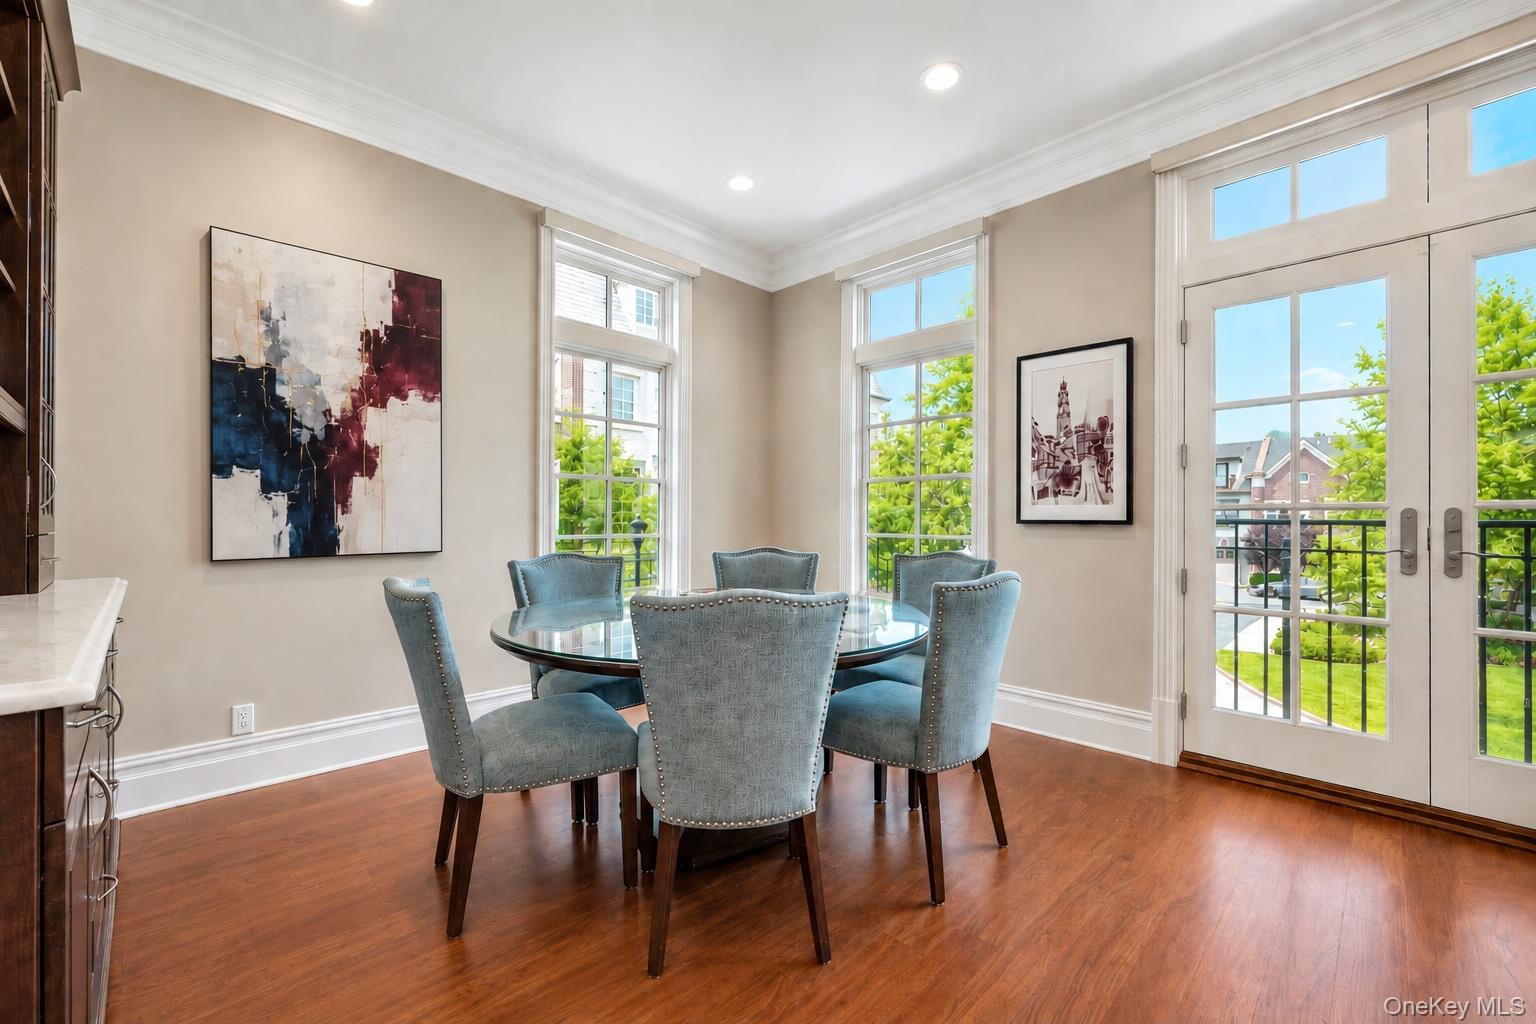
Dining room with a round glass table, blue chairs, hardwood floors, and tall windows overlooking greenery.
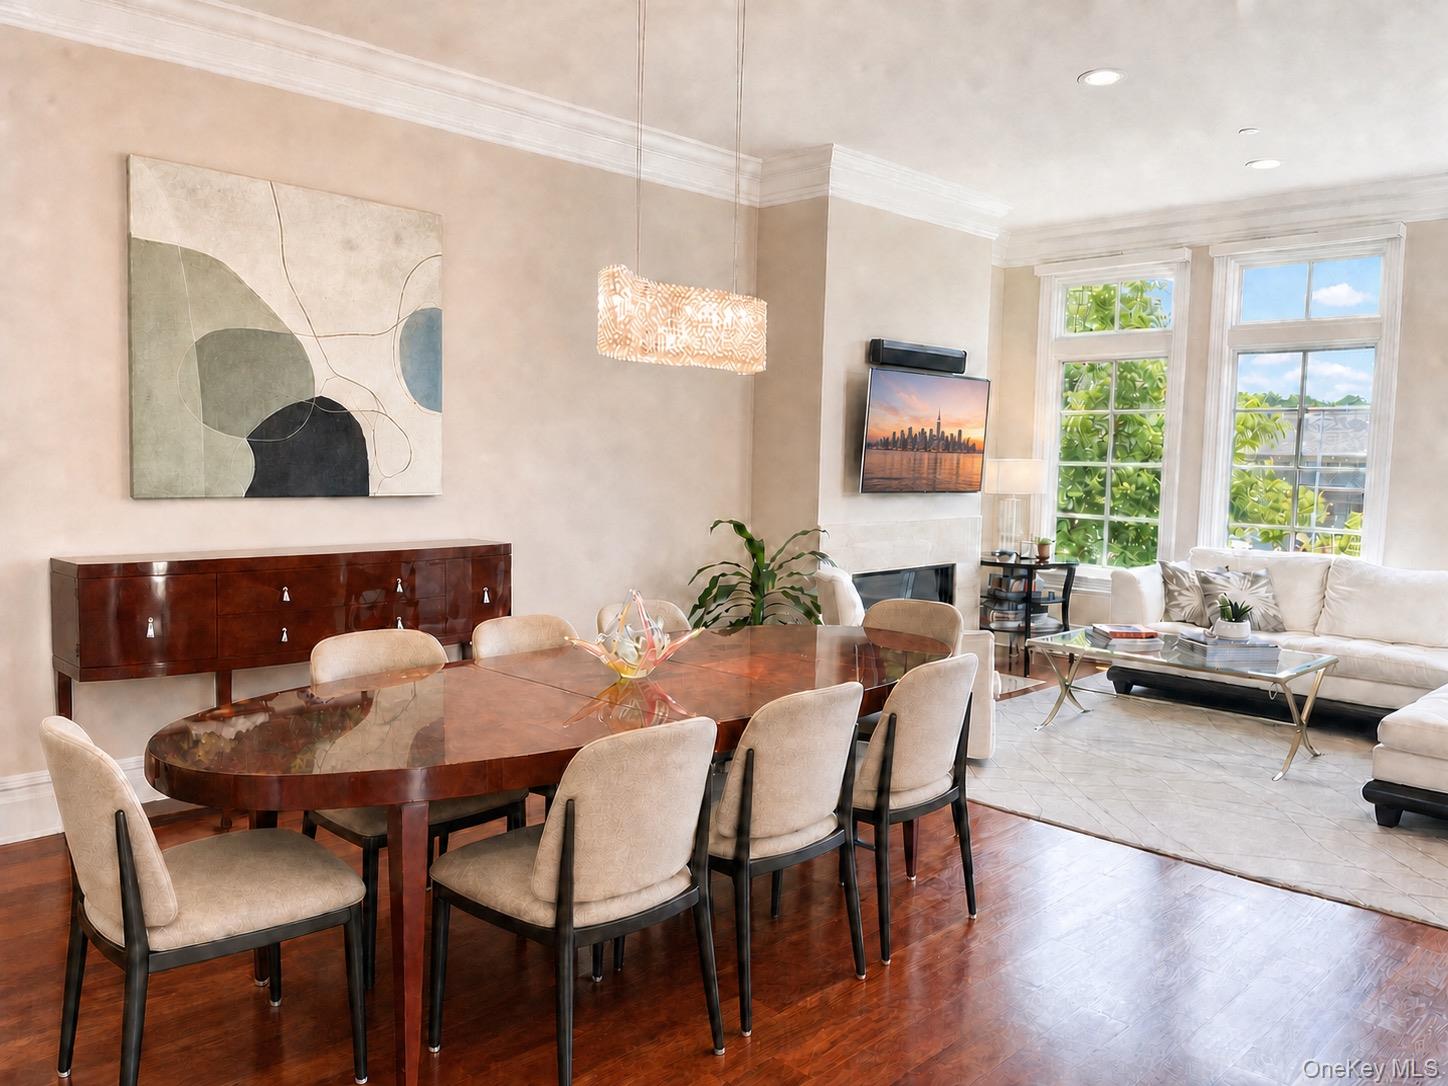
Dining and living area with a glossy wood table, cream seating, hardwood floors, and tall windows.
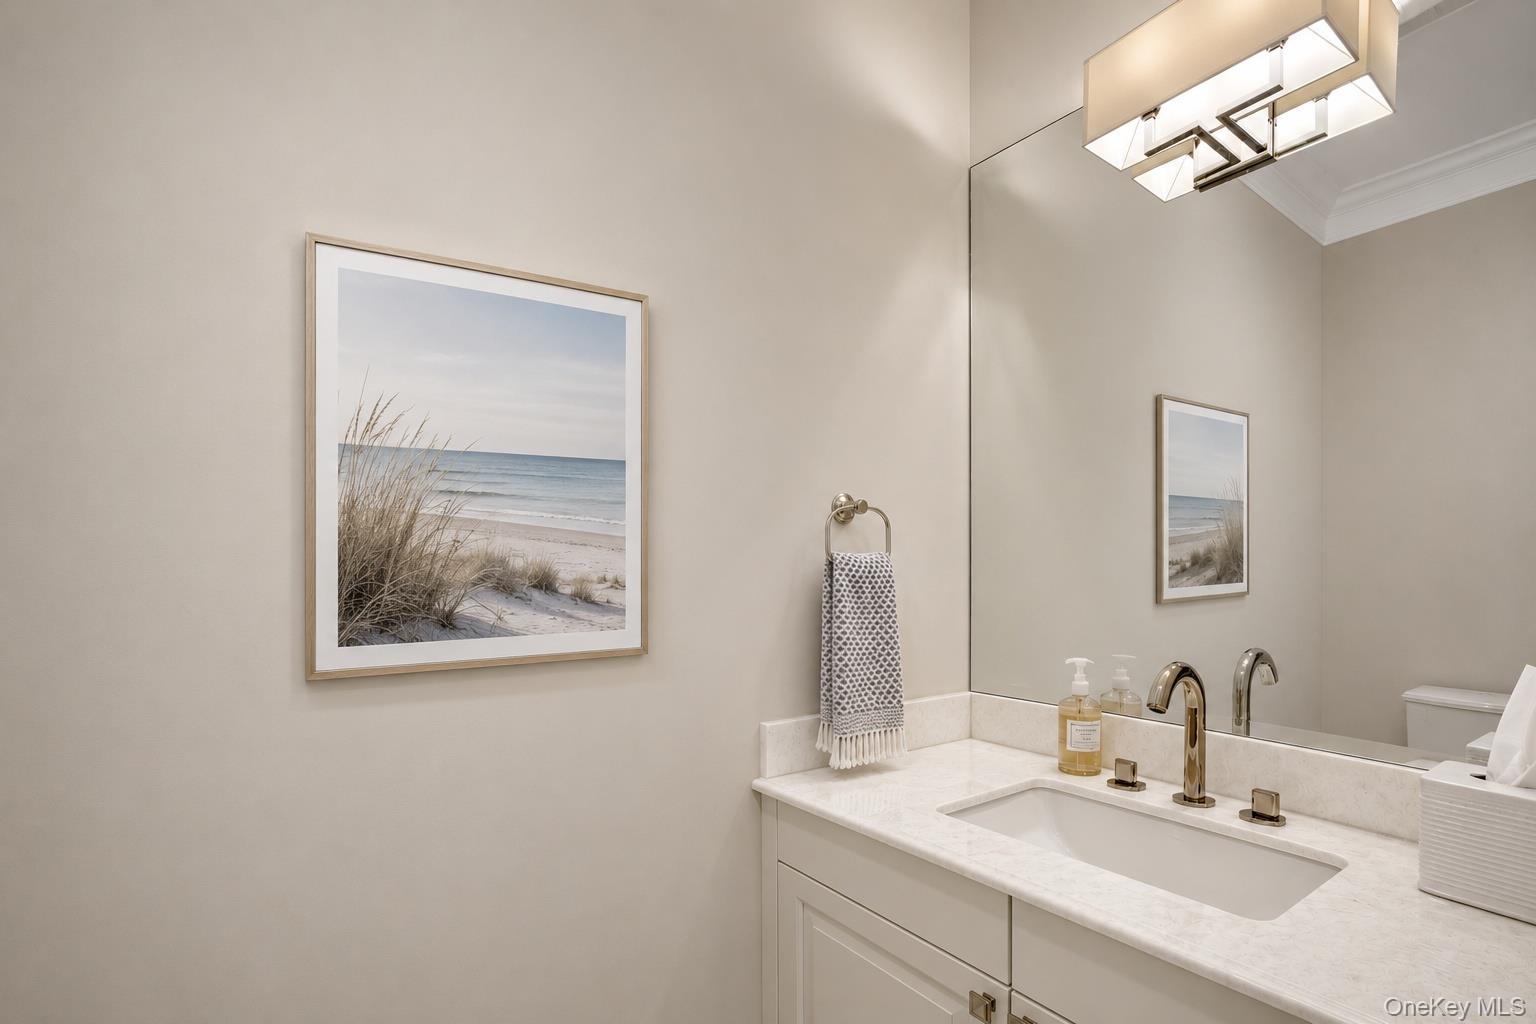
Bathroom vanity with marble countertop, brass fixtures, and framed beach prints.
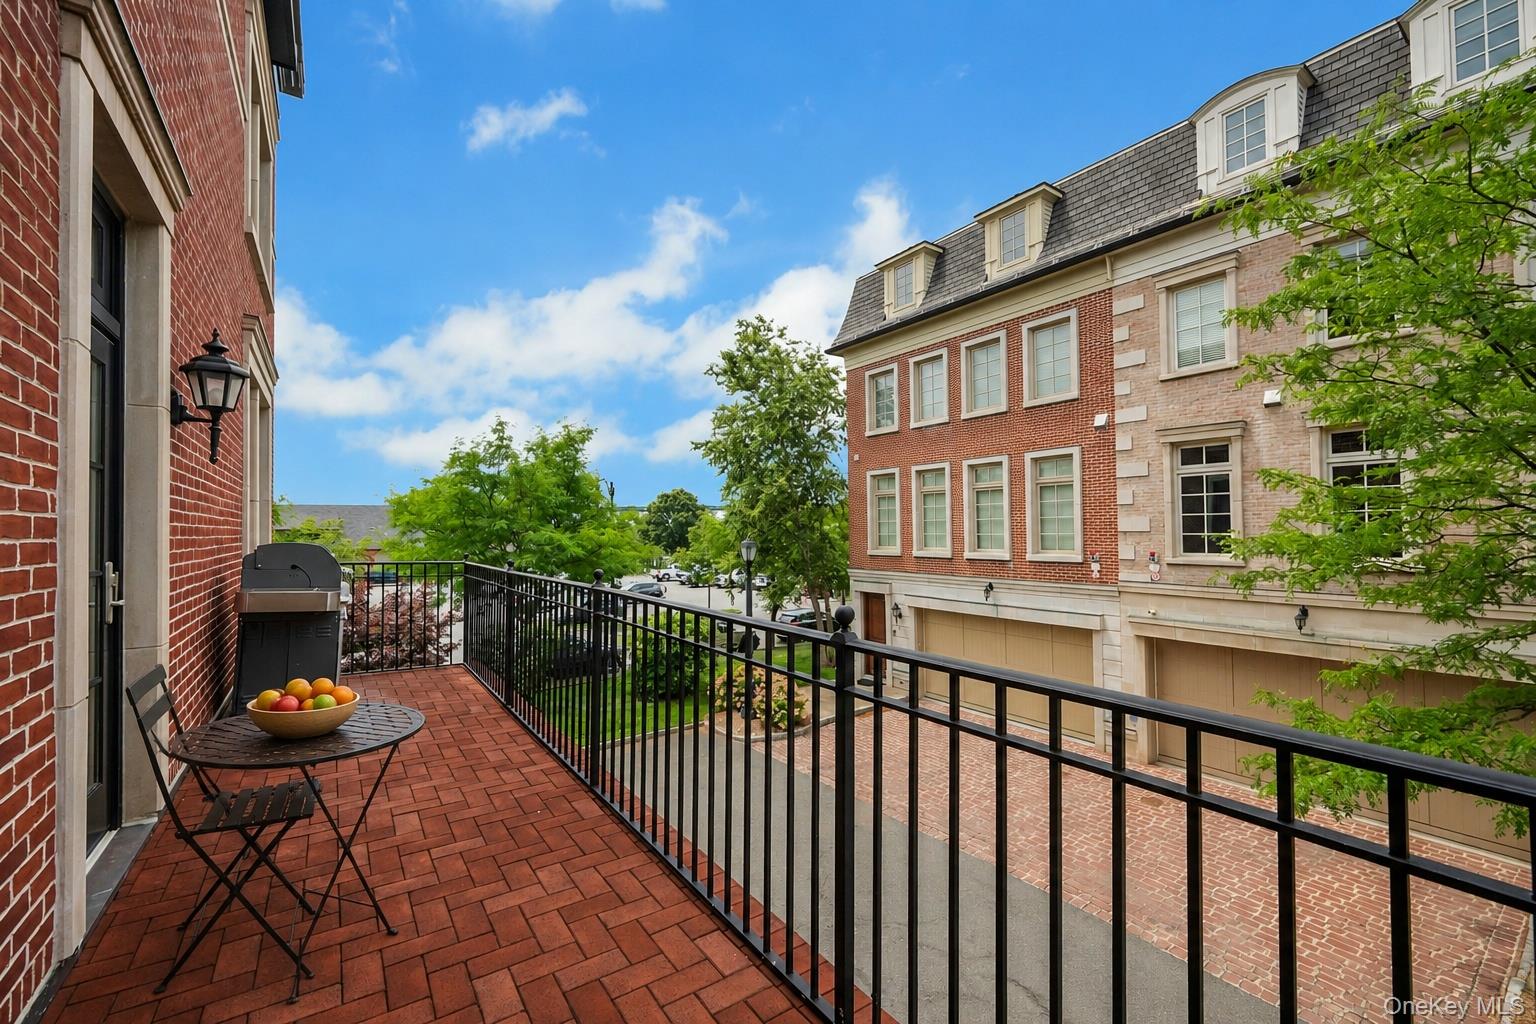
Brick balcony with black railing, outdoor table and chairs, overlooking neighboring buildings and trees.
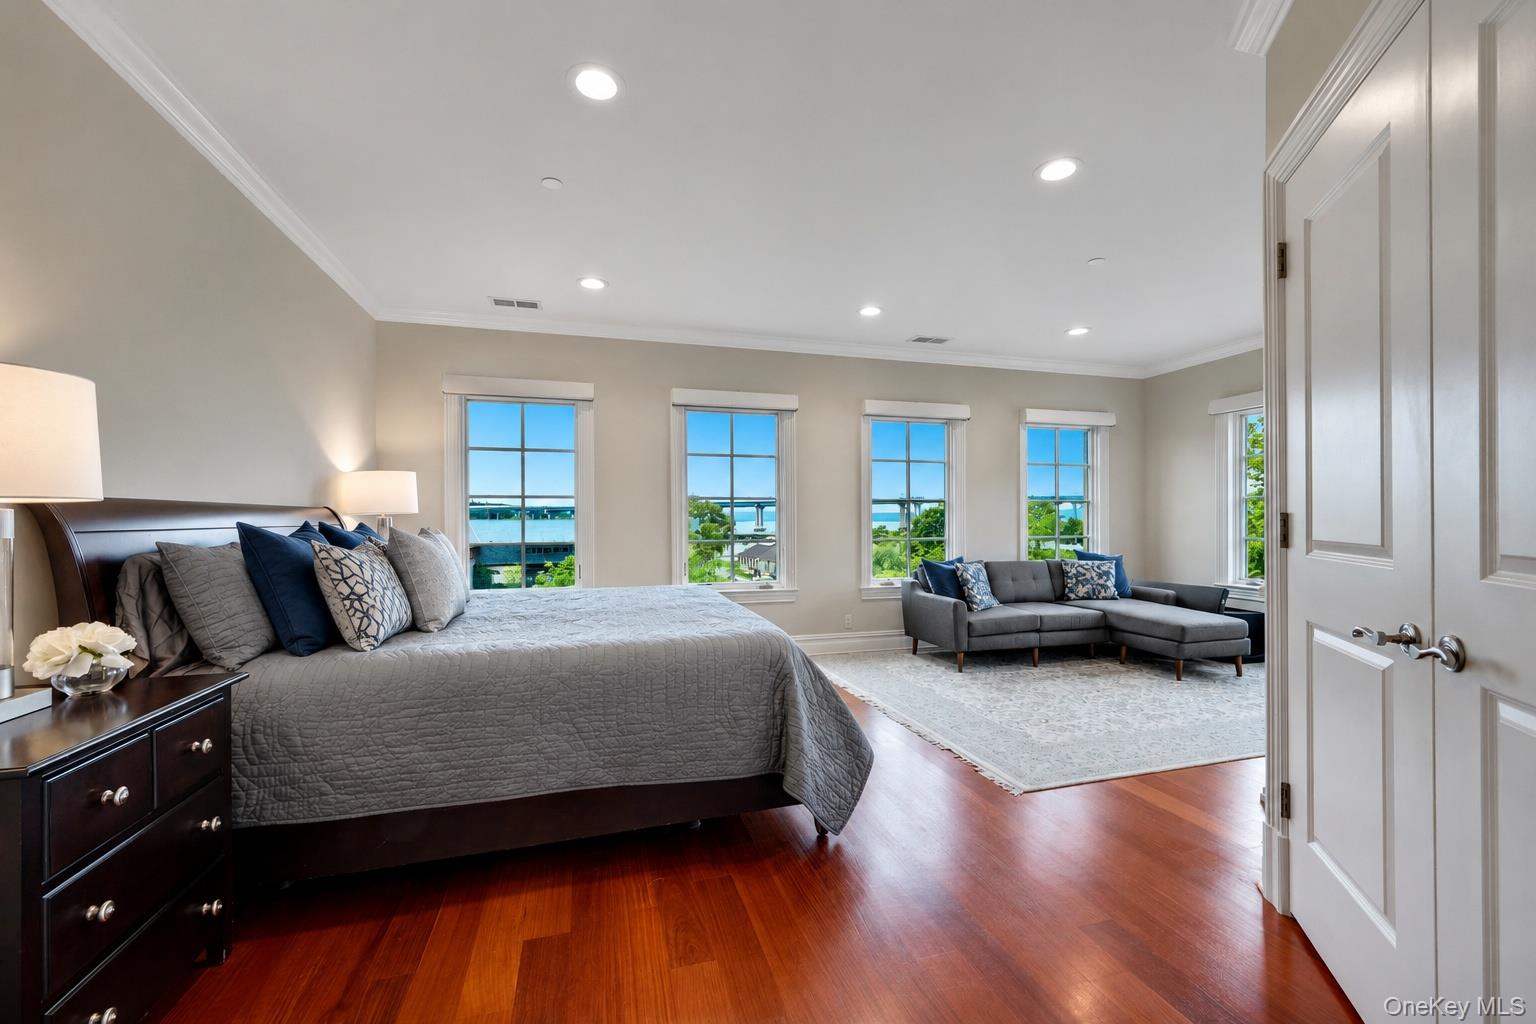
Bedroom with a large bed and sitting area overlooking the water through several windows.
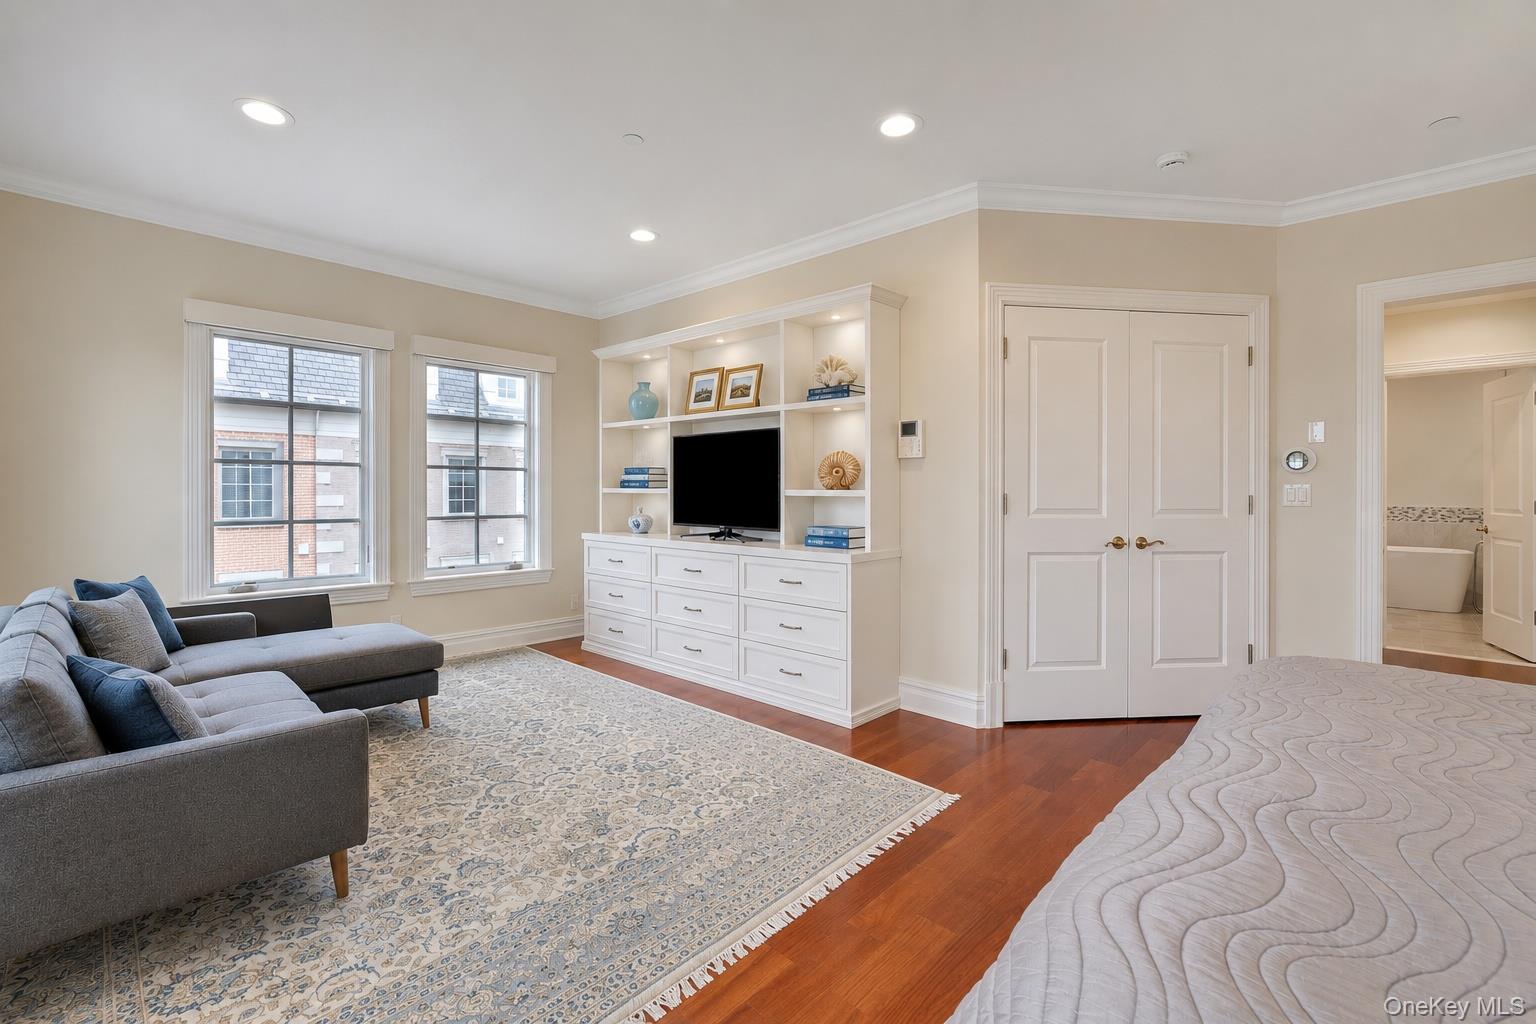
Bedroom with a gray bed and sofa, built-in television cabinet, and hardwood floors.
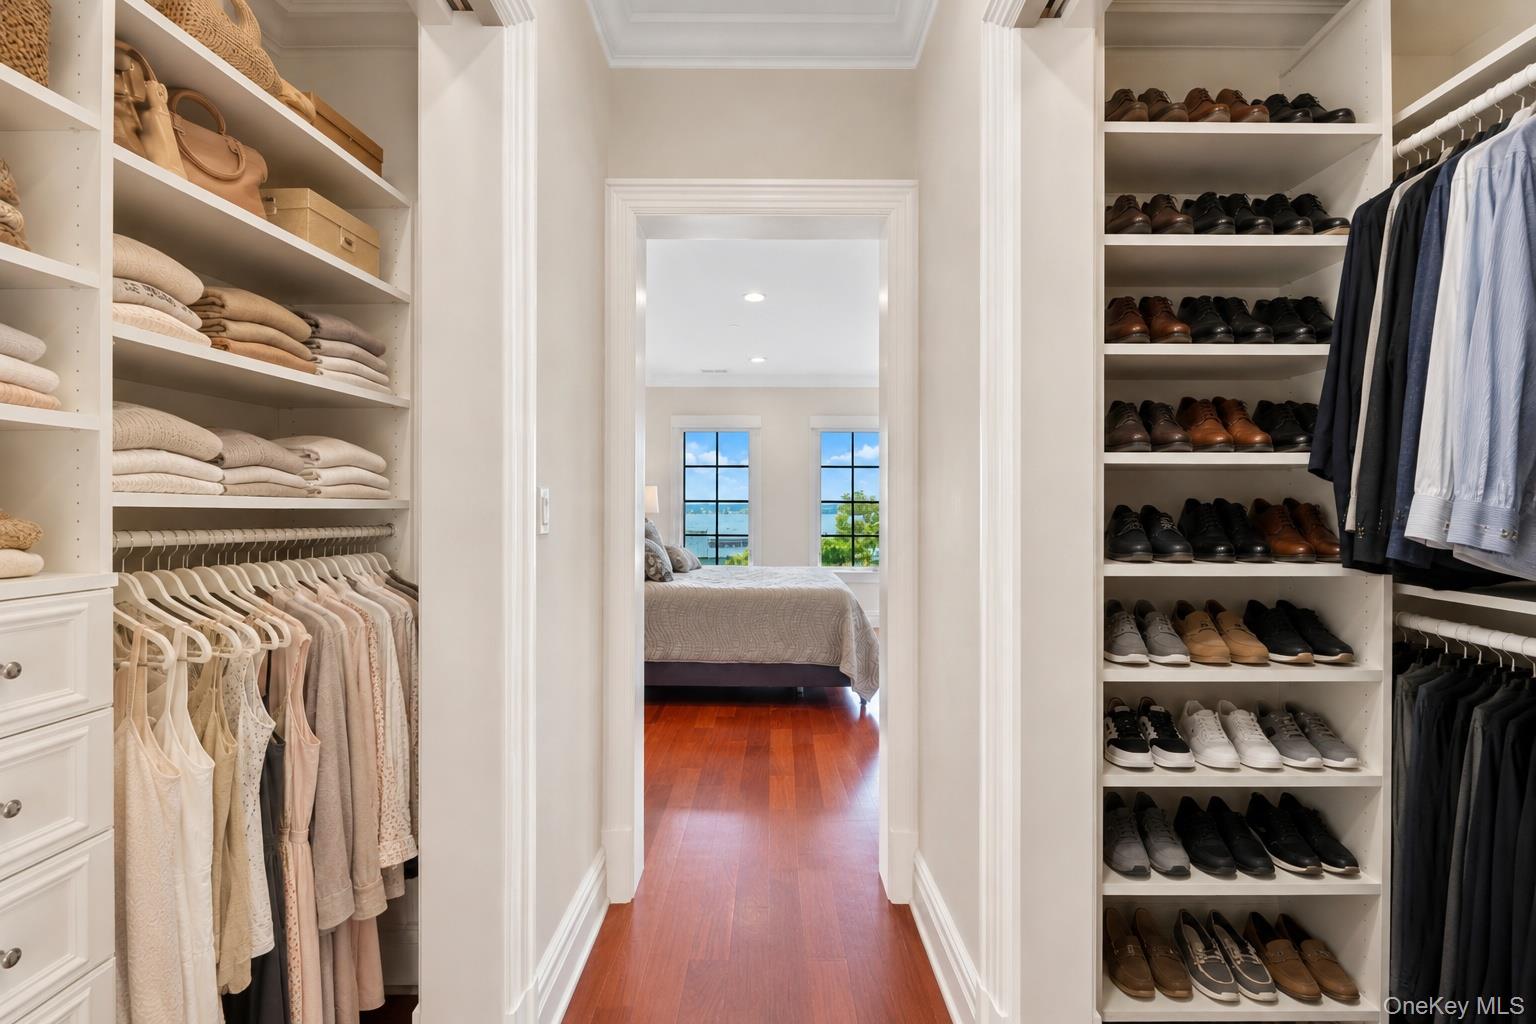
Walk-in closet with built-in clothing and shoe storage, opening to a bedroom with water views.
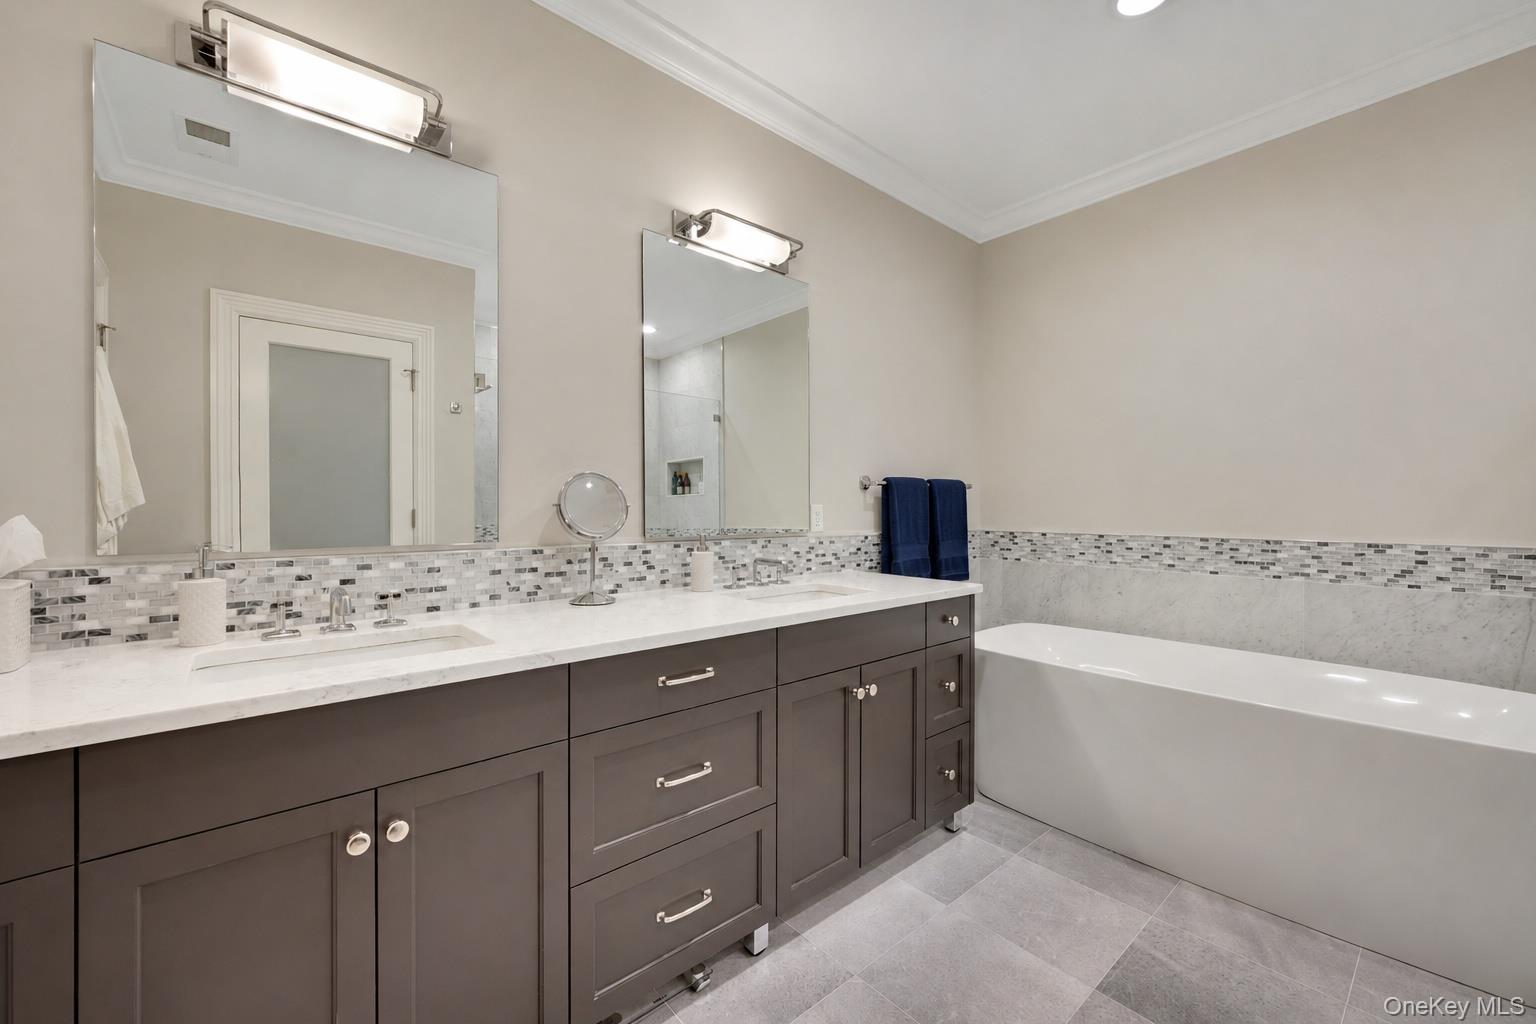
Bathroom with a long dark vanity, dual sinks, mirrored wall, and built-in bathtub.
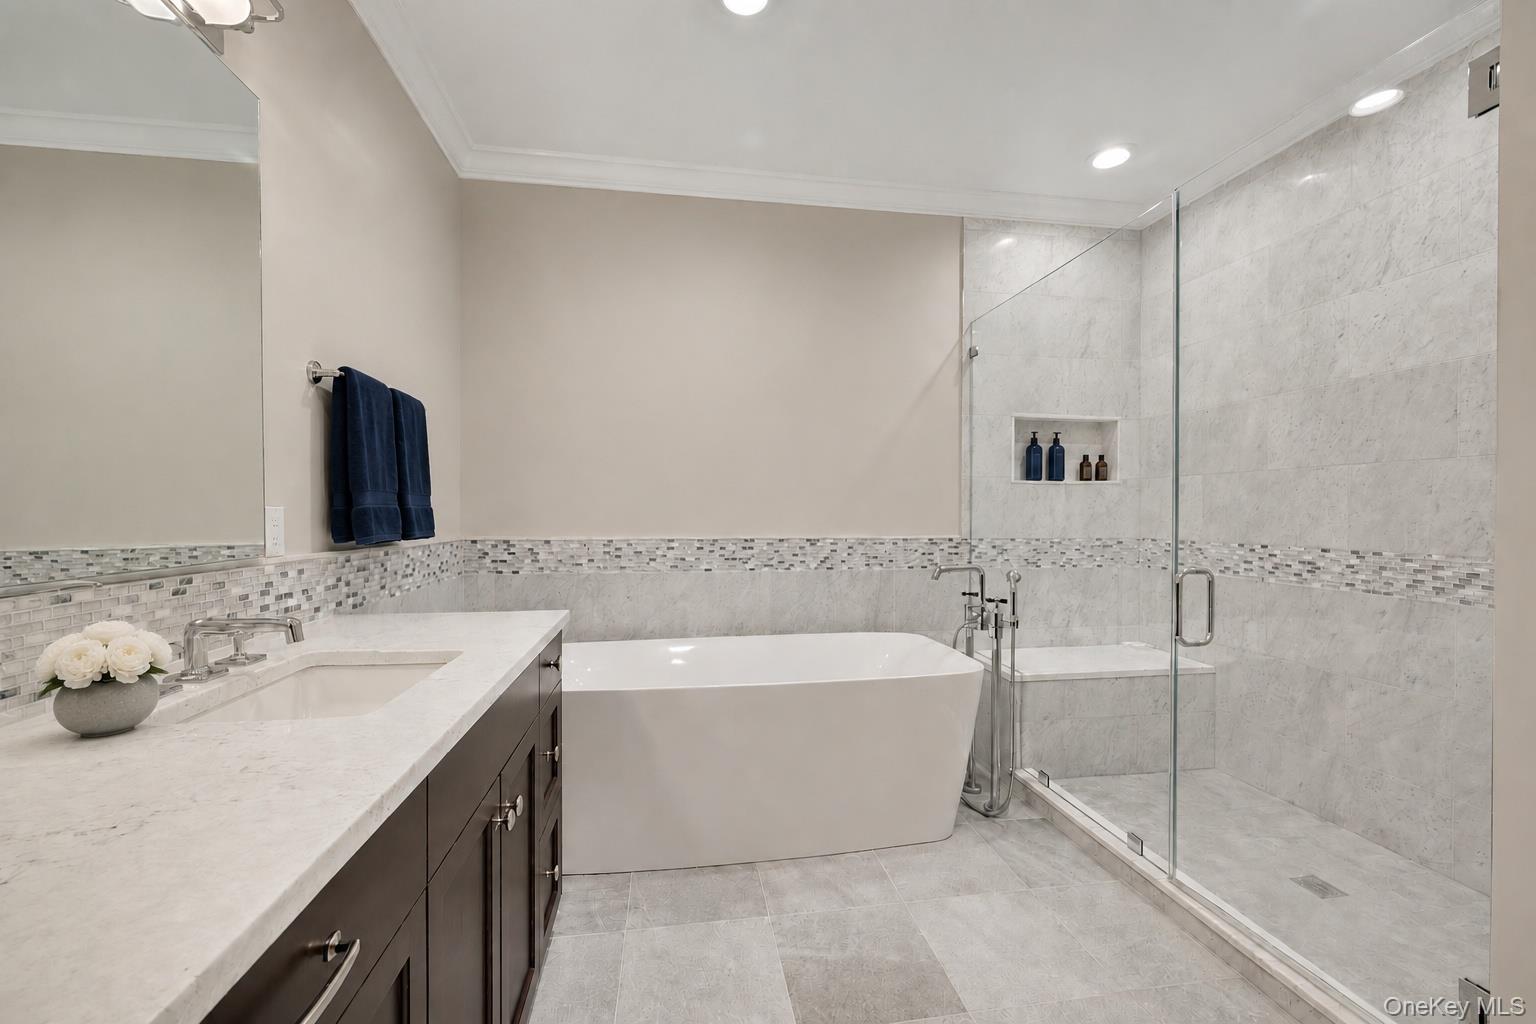
Bathroom with a freestanding tub, glass-enclosed shower, marble-look tile, and dark vanity.
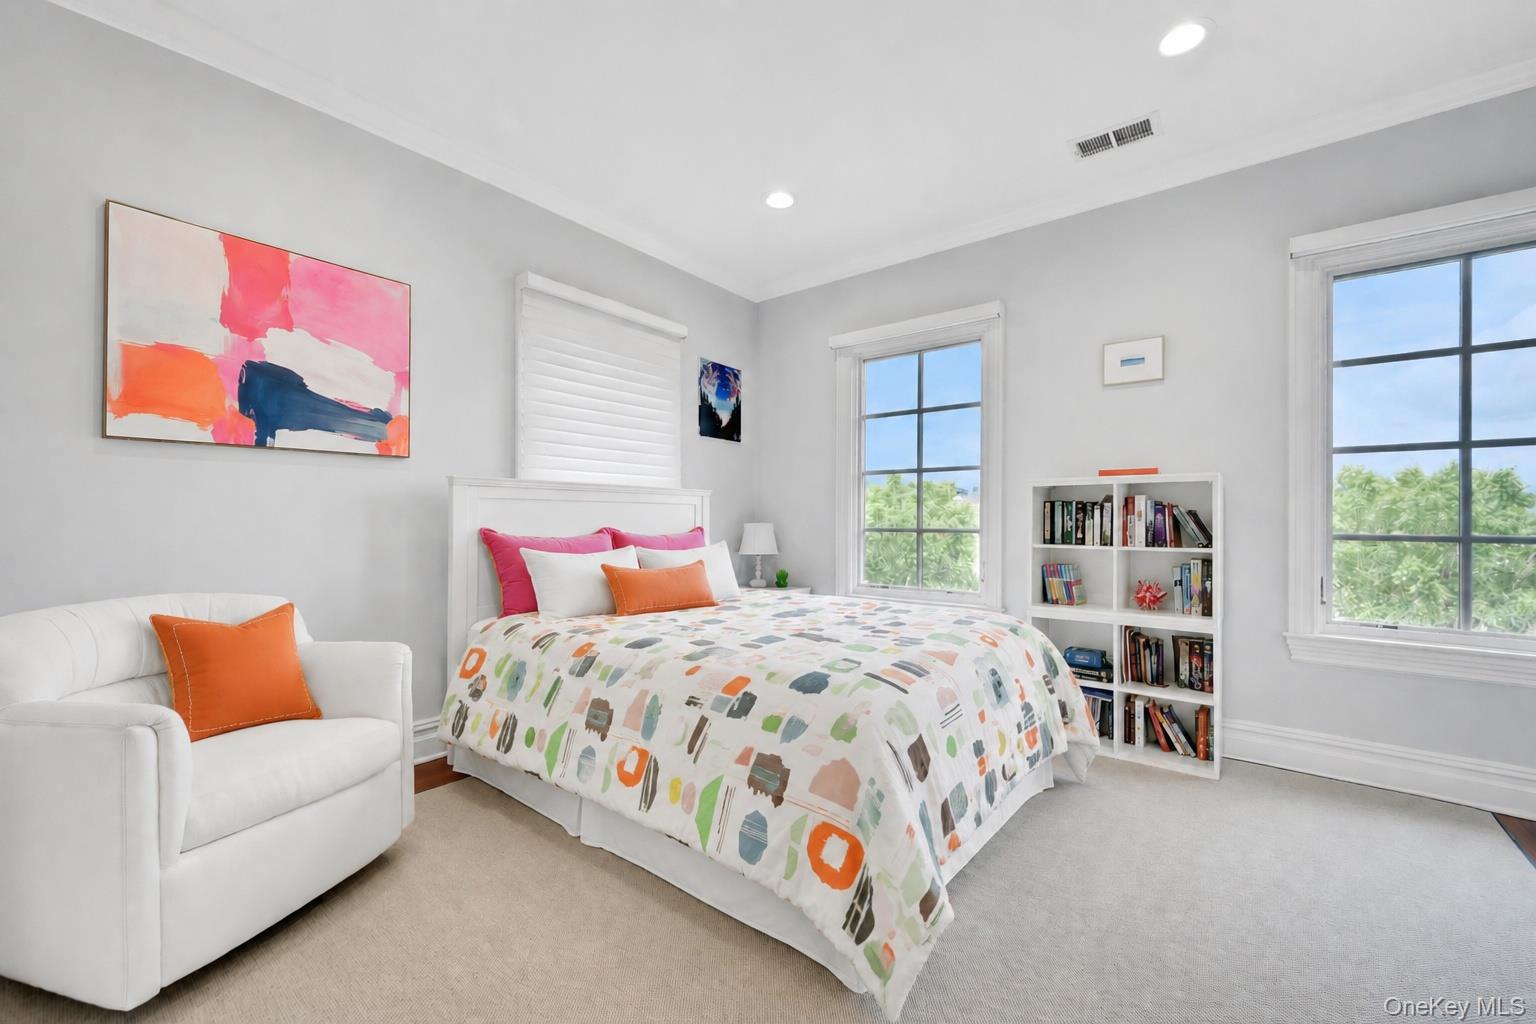
Staged bedroom with a colorful patterned bedspread, white armchair, and tall windows overlooking greenery.
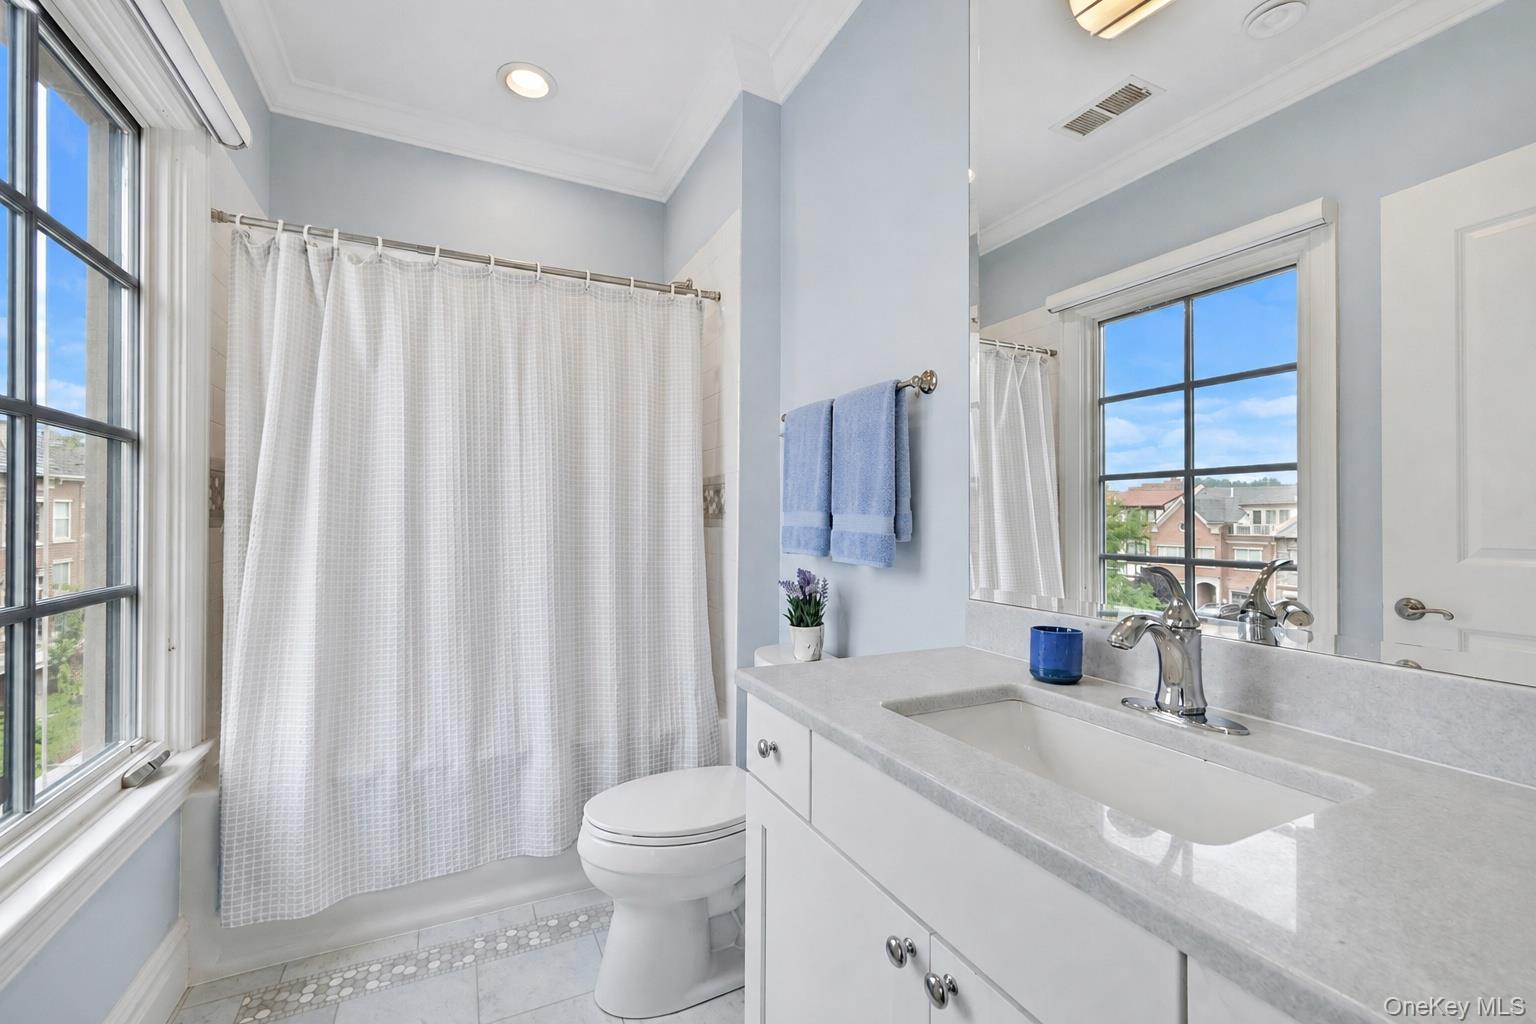
Bathroom with a long white vanity, curtained tub, and tall windows overlooking neighboring buildings.
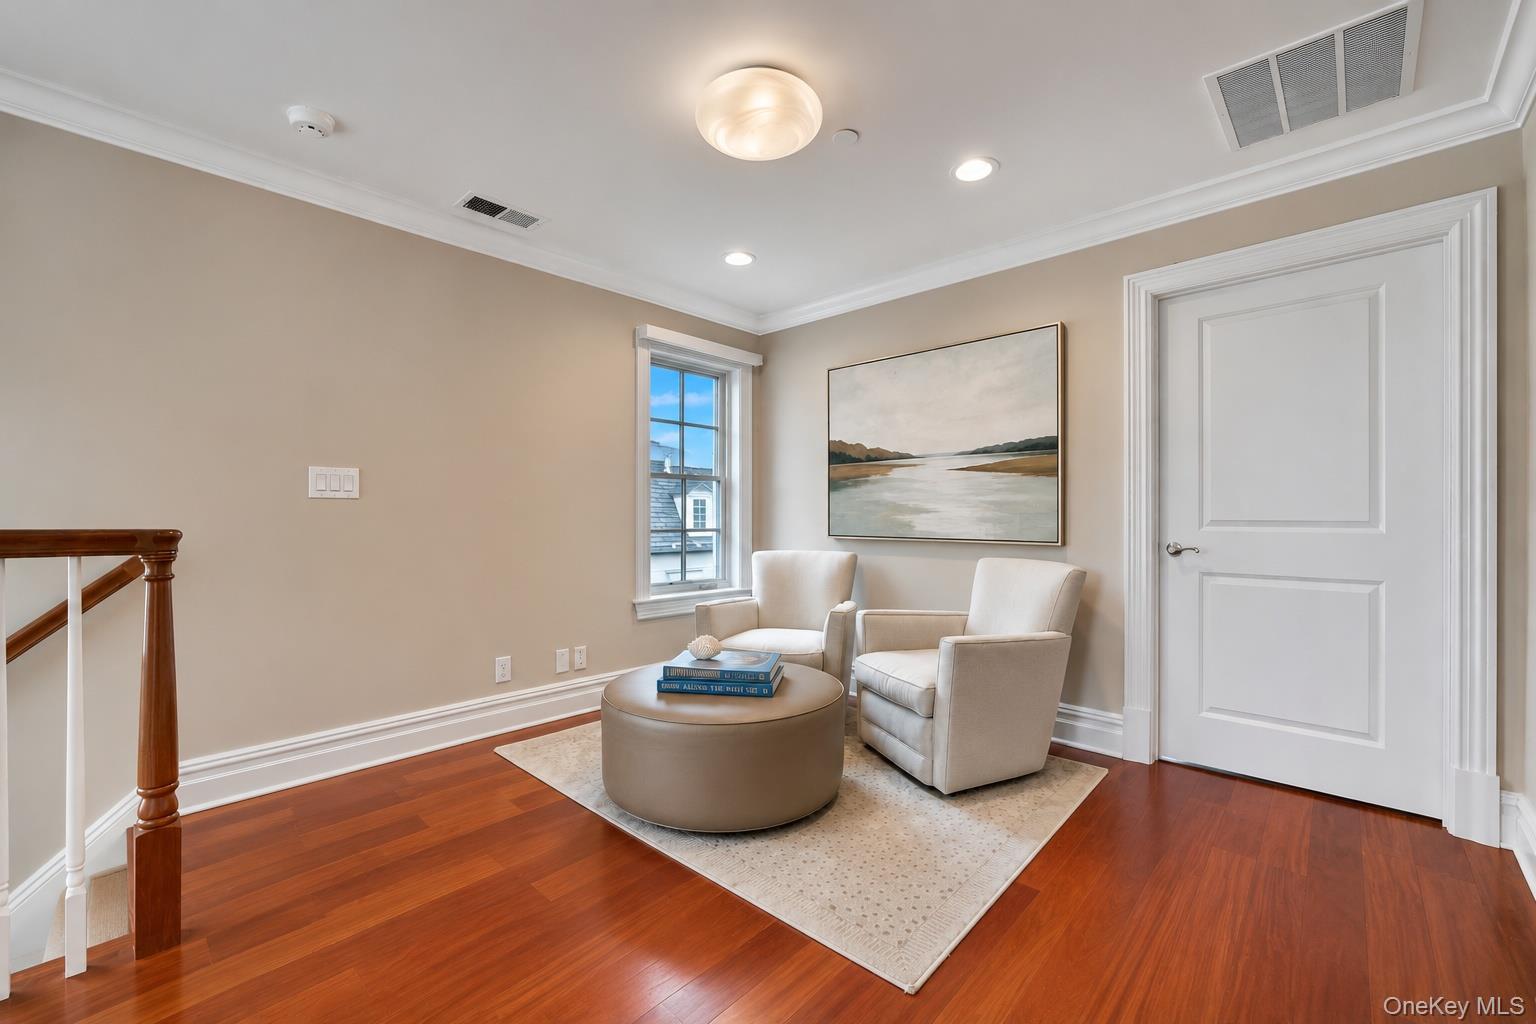
Sitting area with cream armchairs and a round ottoman beside a staircase.
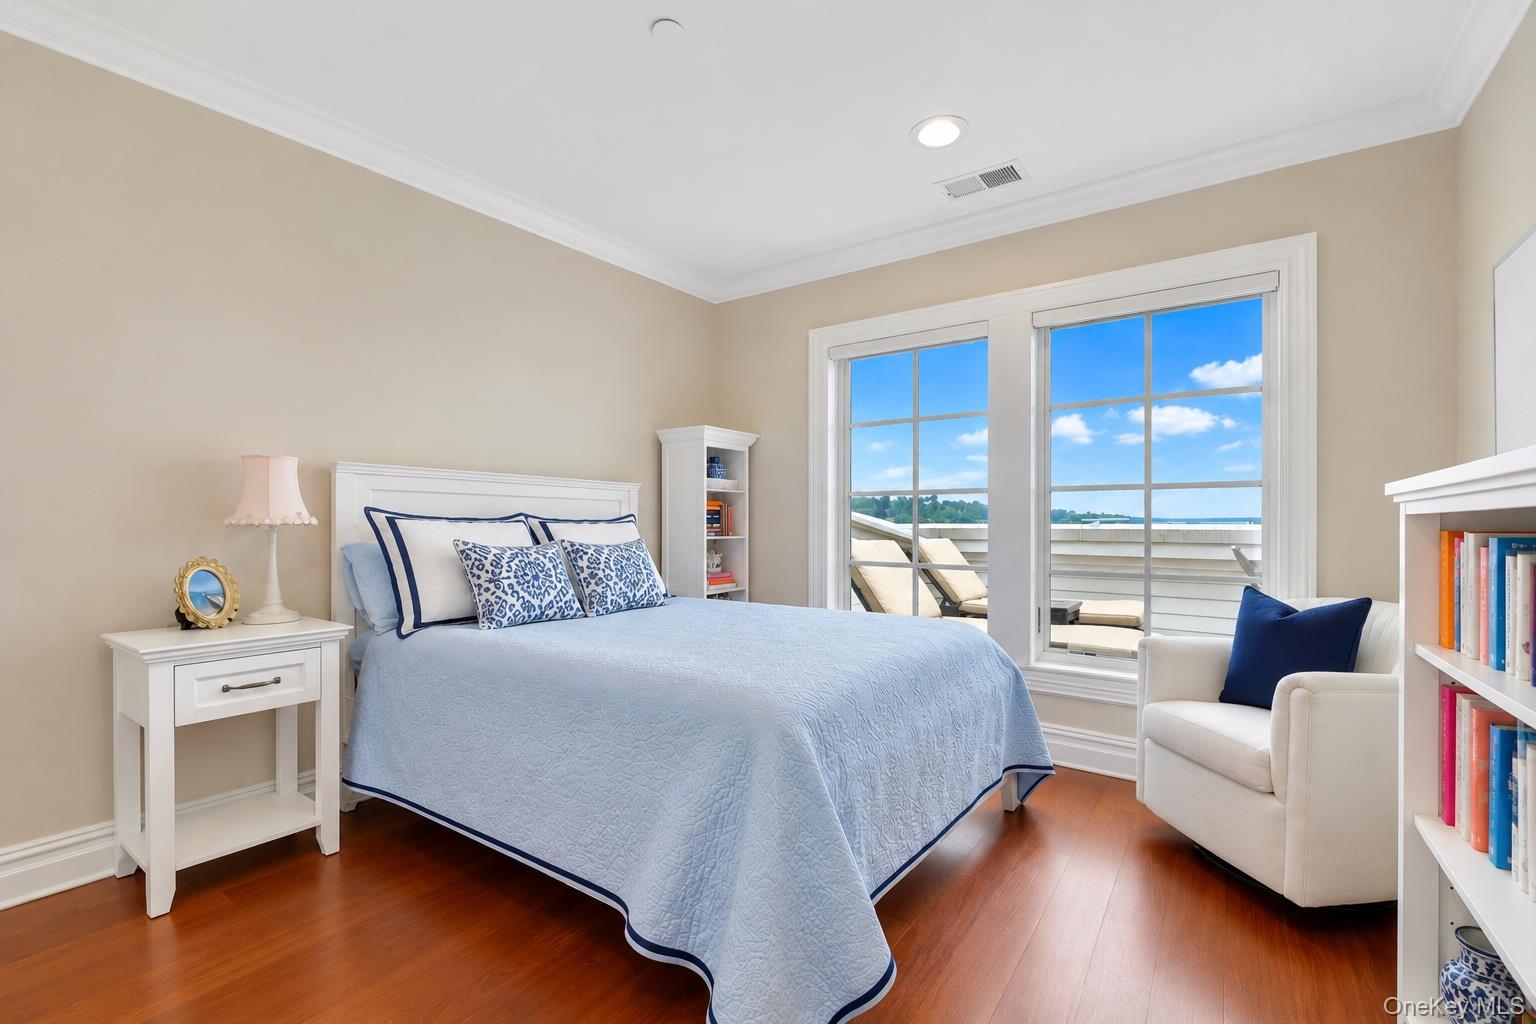
Bedroom with pale blue bedding, hardwood floors, and large windows overlooking a terrace and distant water.
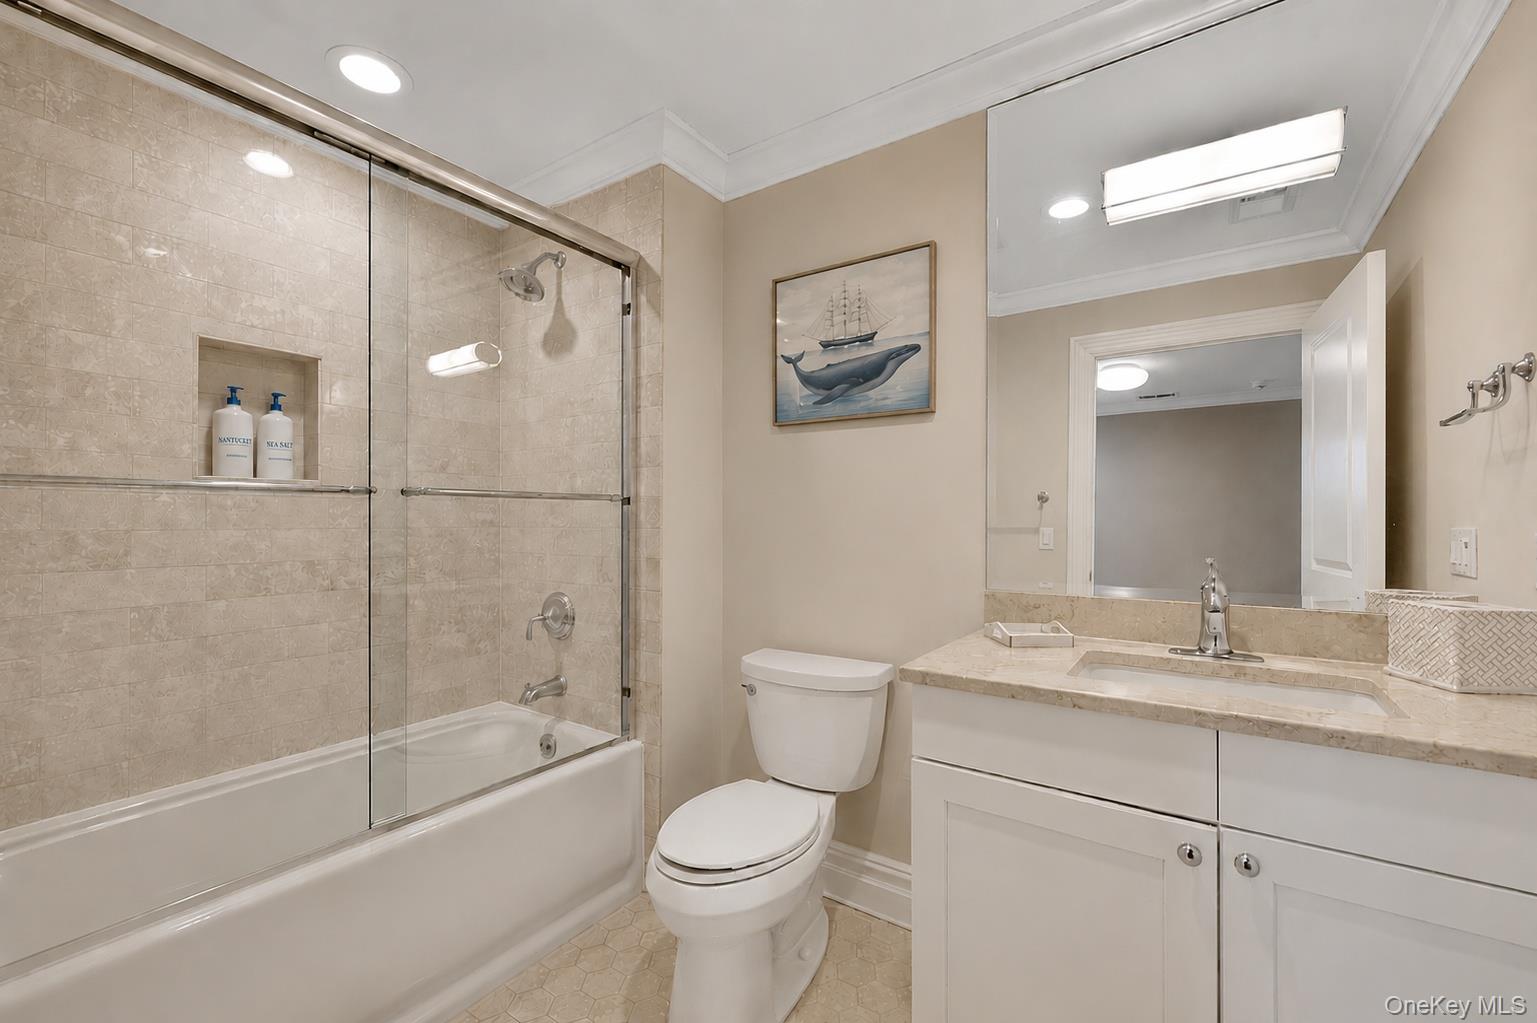
Bathroom with a glass-enclosed tub, beige tile, white vanity, and framed whale artwork.
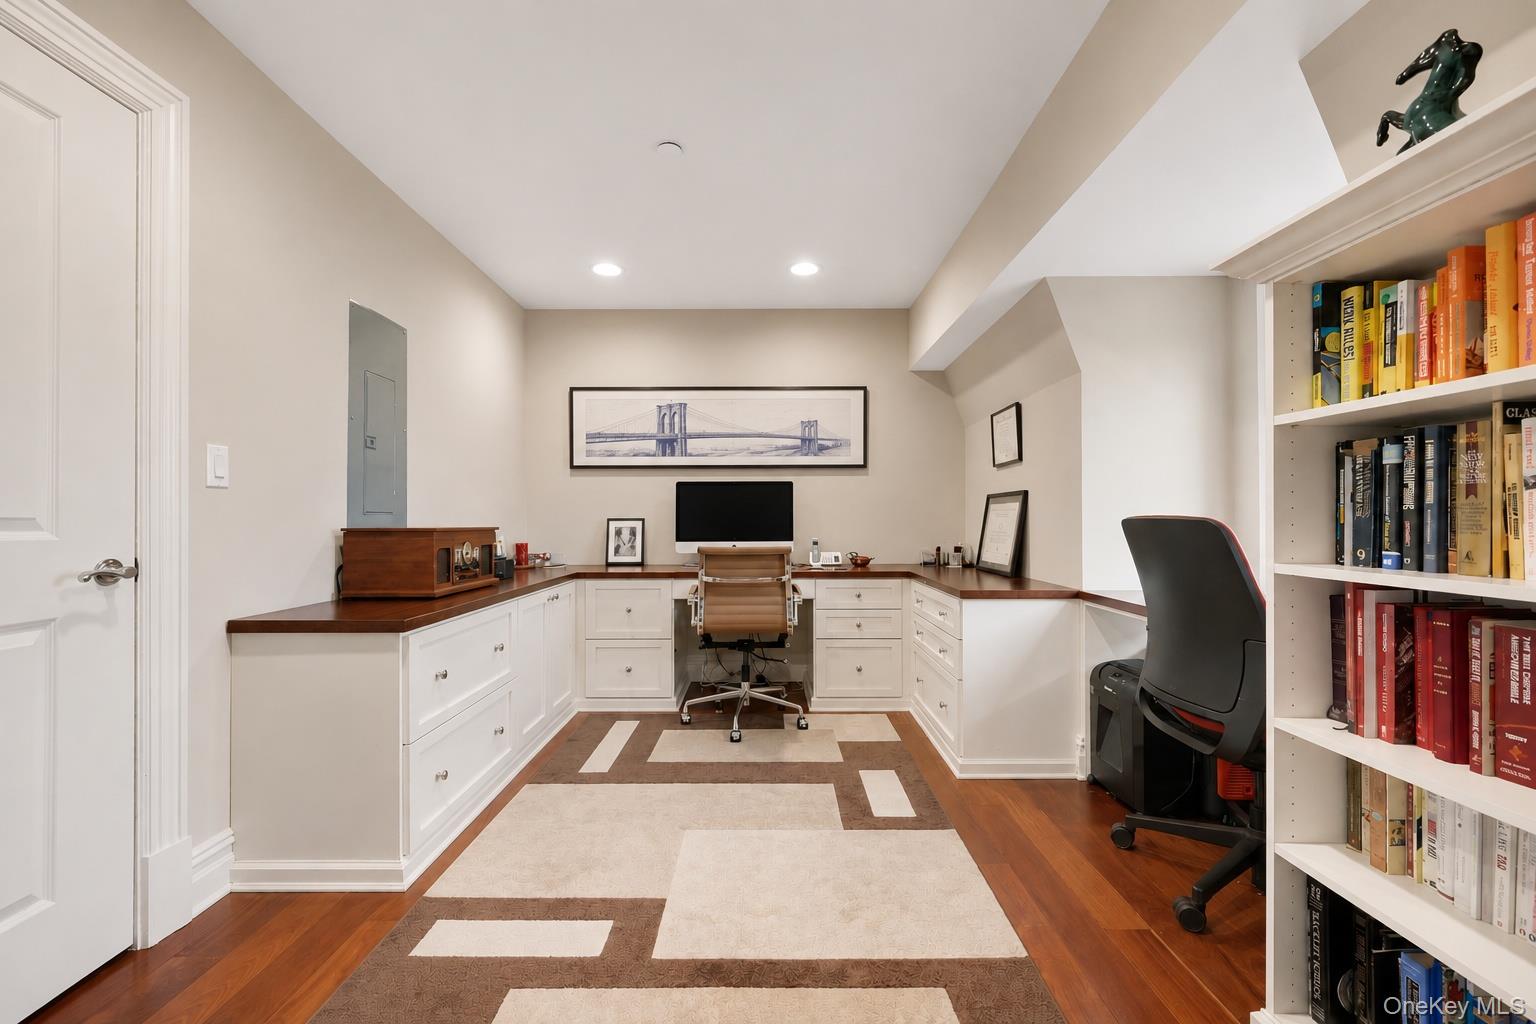
Home office with a built-in desk, white cabinetry, and book-filled shelves.
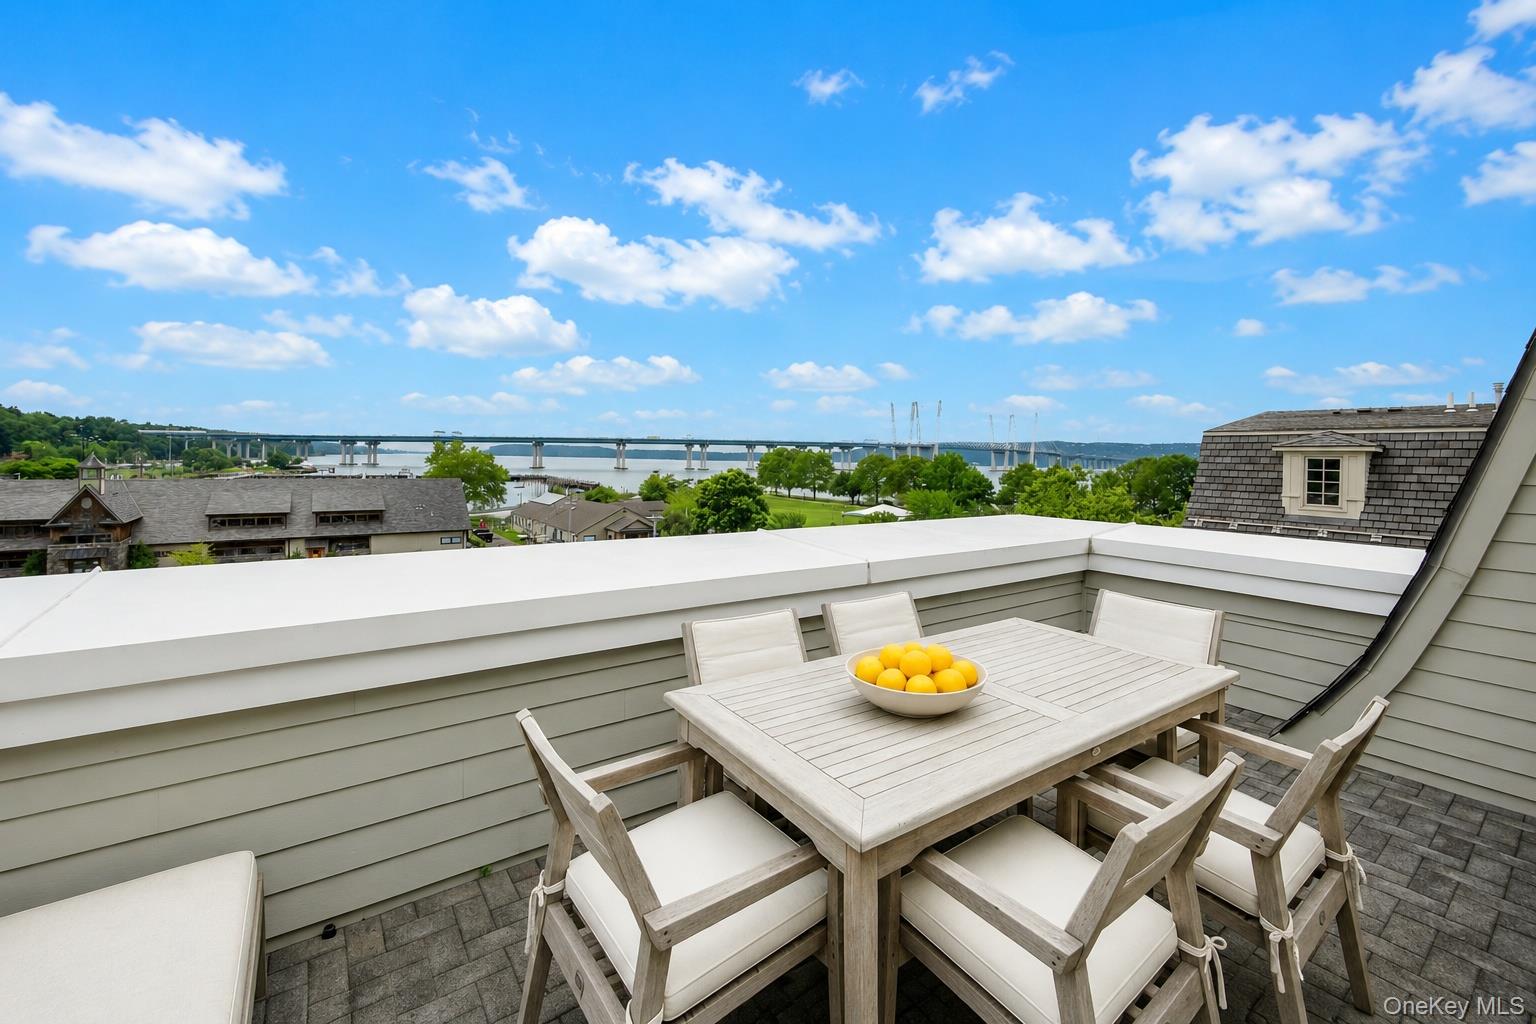
Rooftop terrace dining area overlooking a river and long bridge.
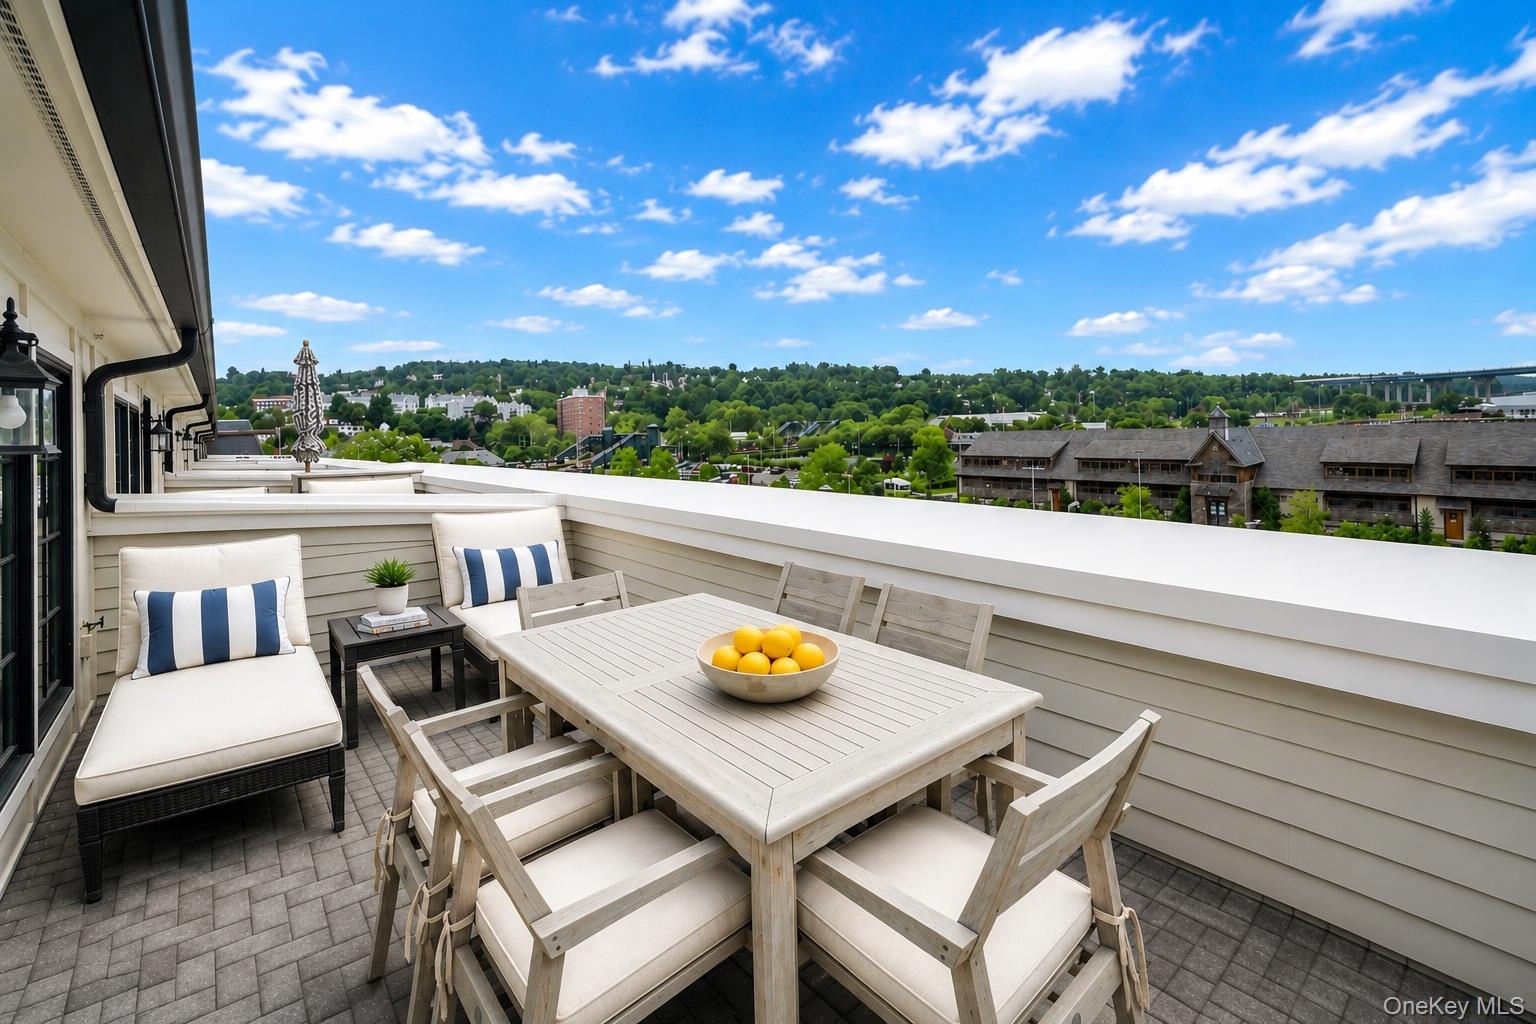
Rooftop terrace with a furnished dining area and views over a green hillside neighborhood.
Red-brick townhouse with a mansard roof, double garage, and brick-paved driveway.
River and cable-stayed bridge viewed from a landscaped shoreline.
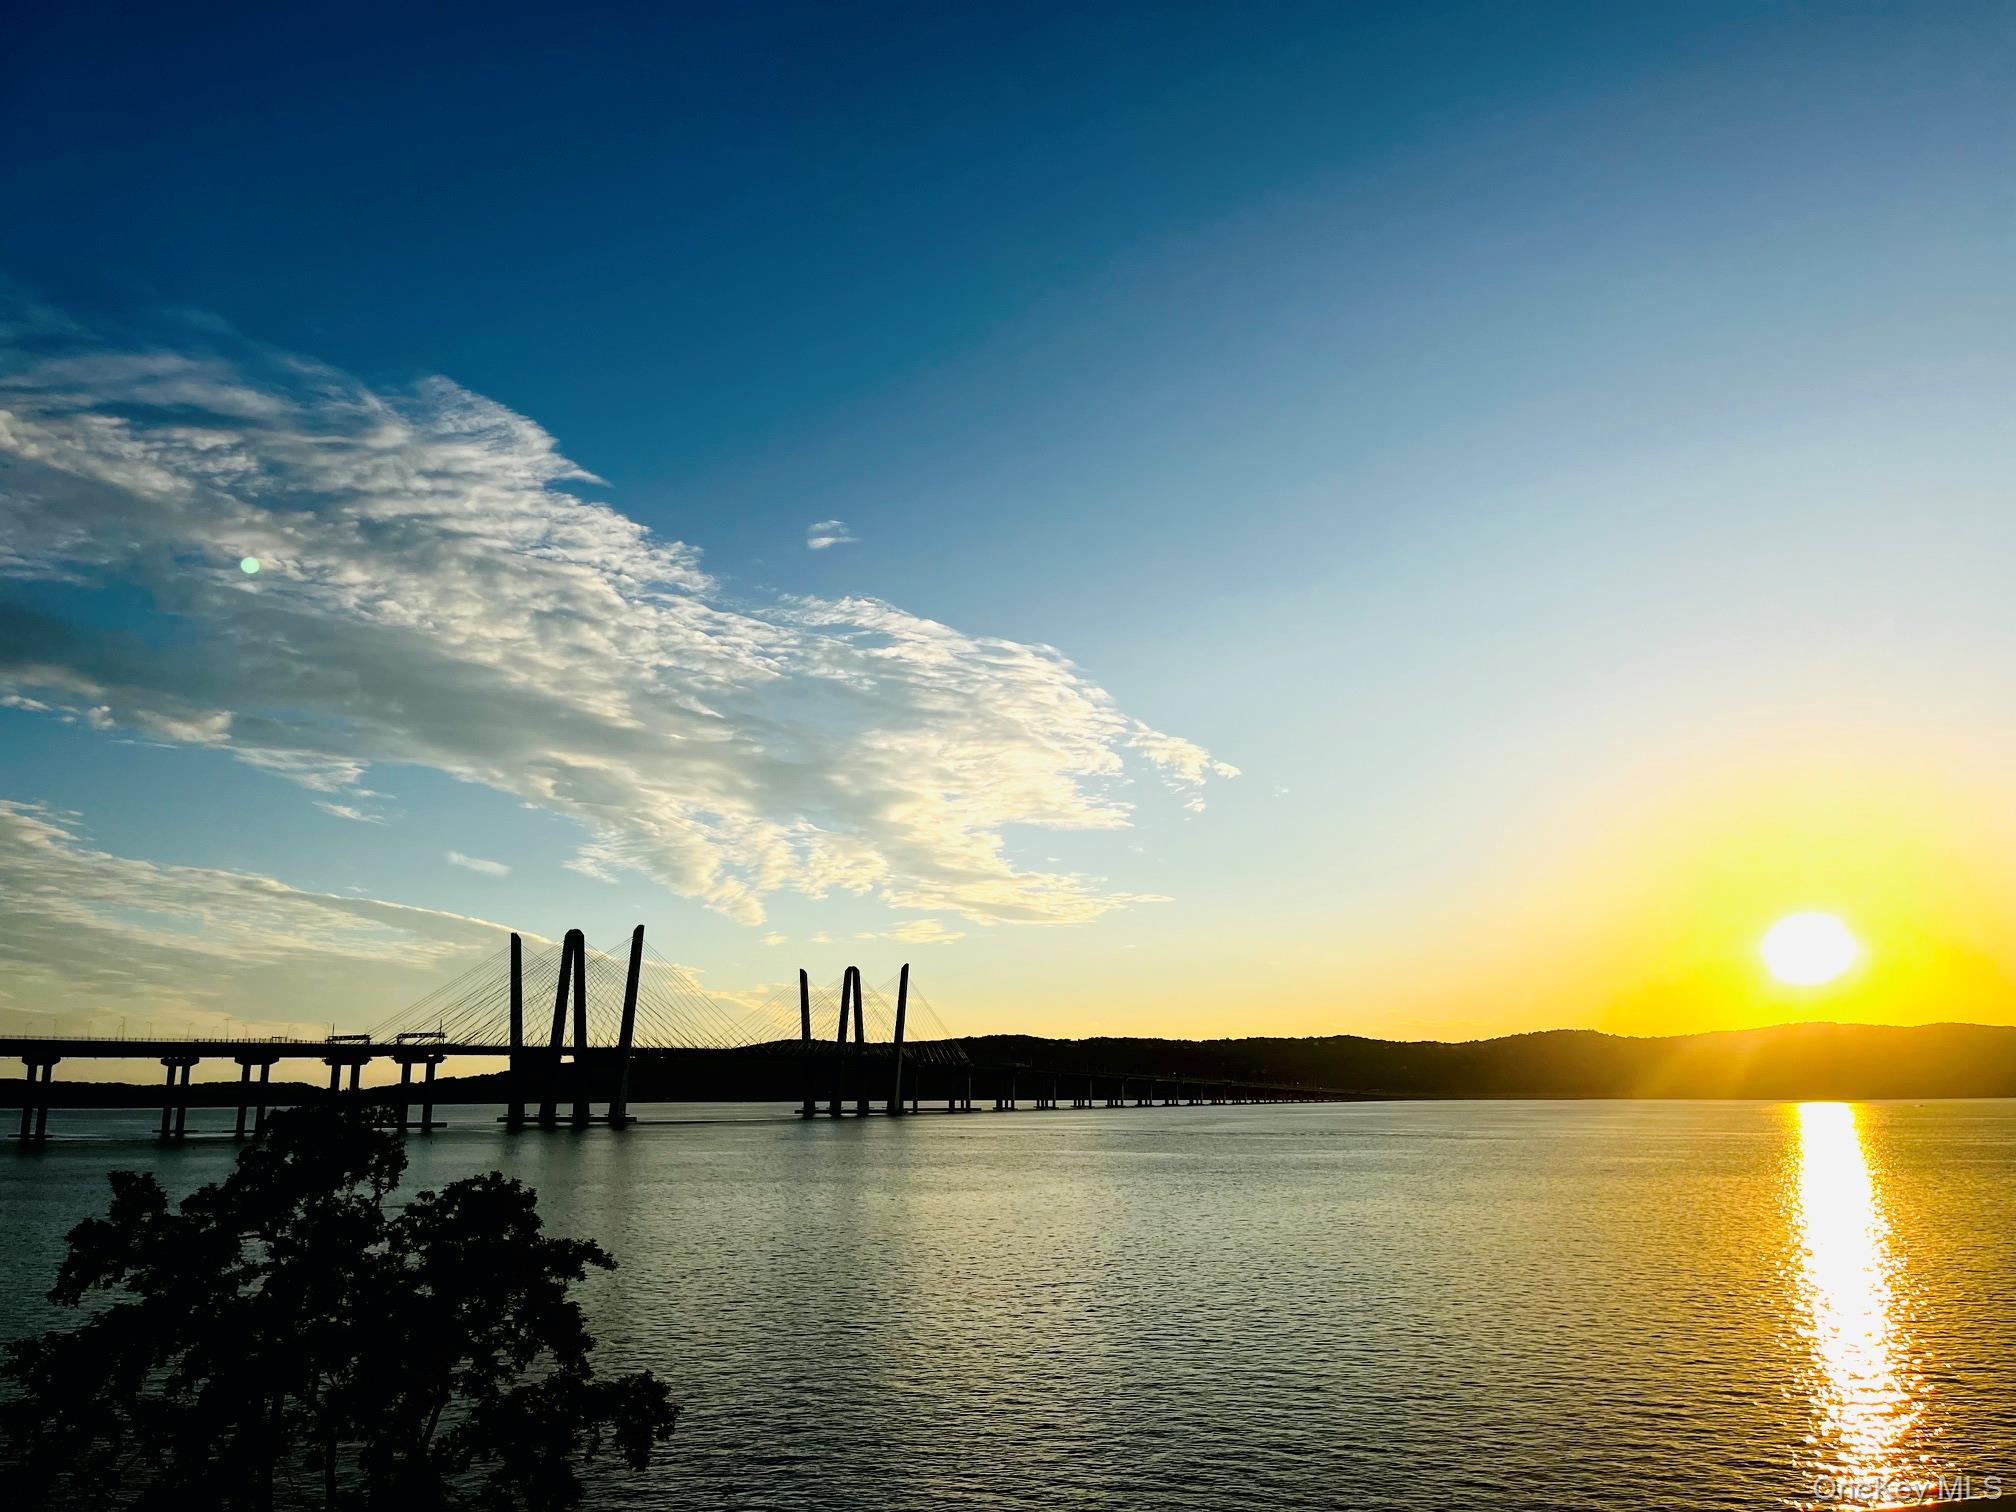
Cable-stayed bridge over the water at sunset, with sunlight reflecting across the surface.
Aerial view of waterfront buildings, a landscaped park, and a cable-stayed bridge at sunset.
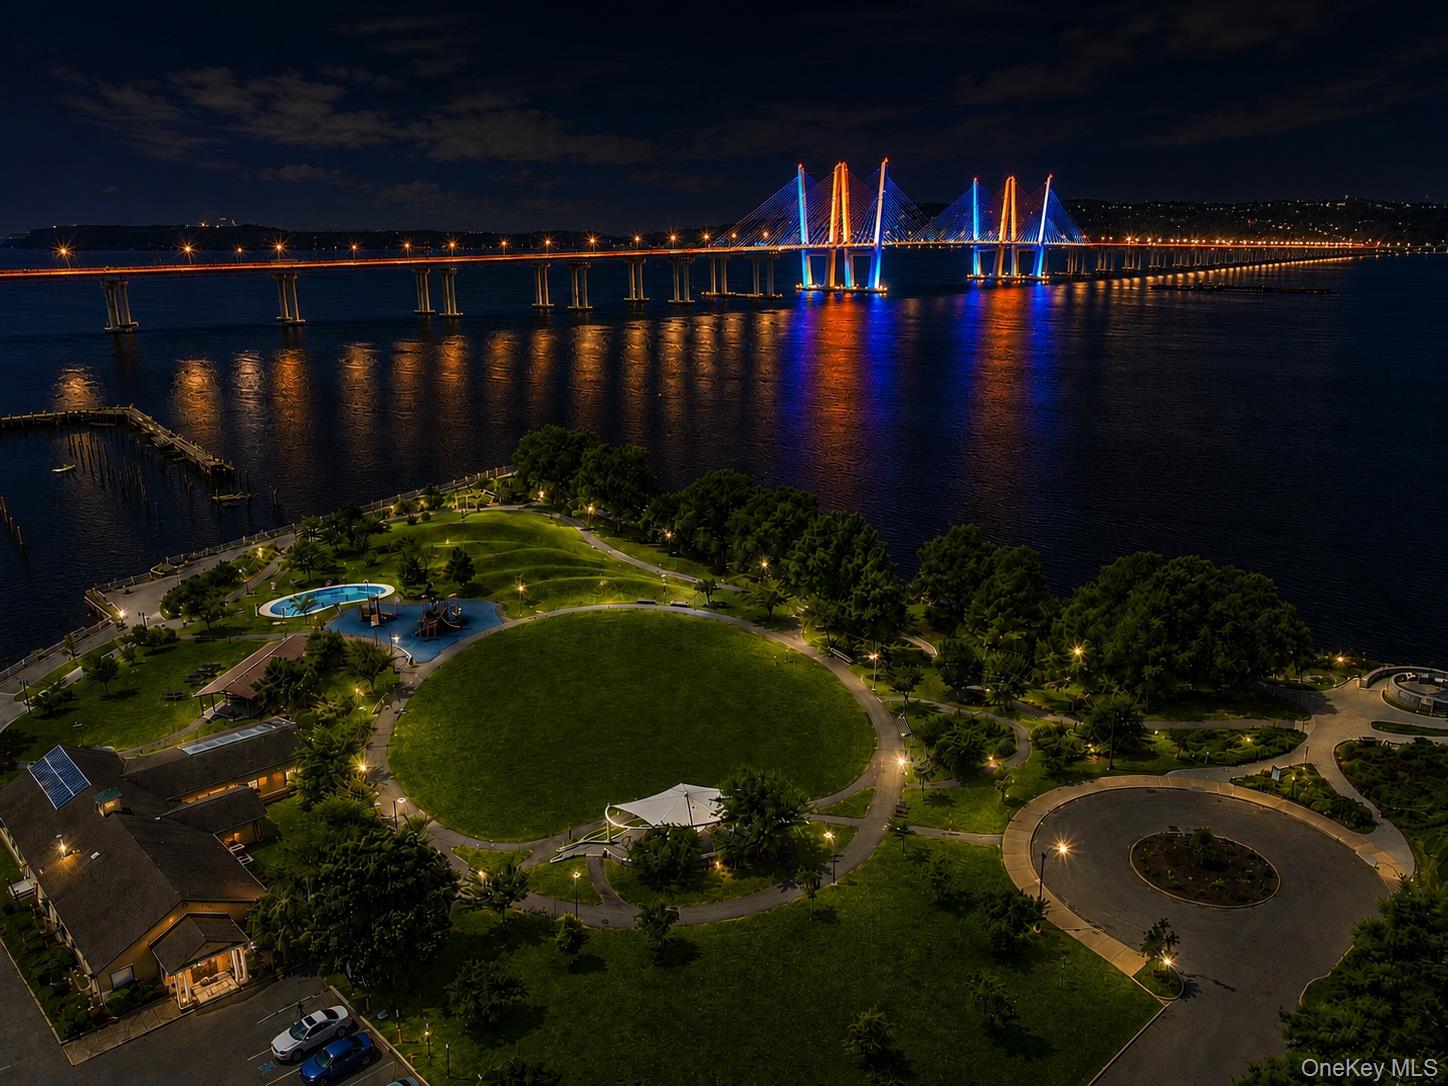
An illuminated cable-stayed bridge spans the river above a landscaped park at night.
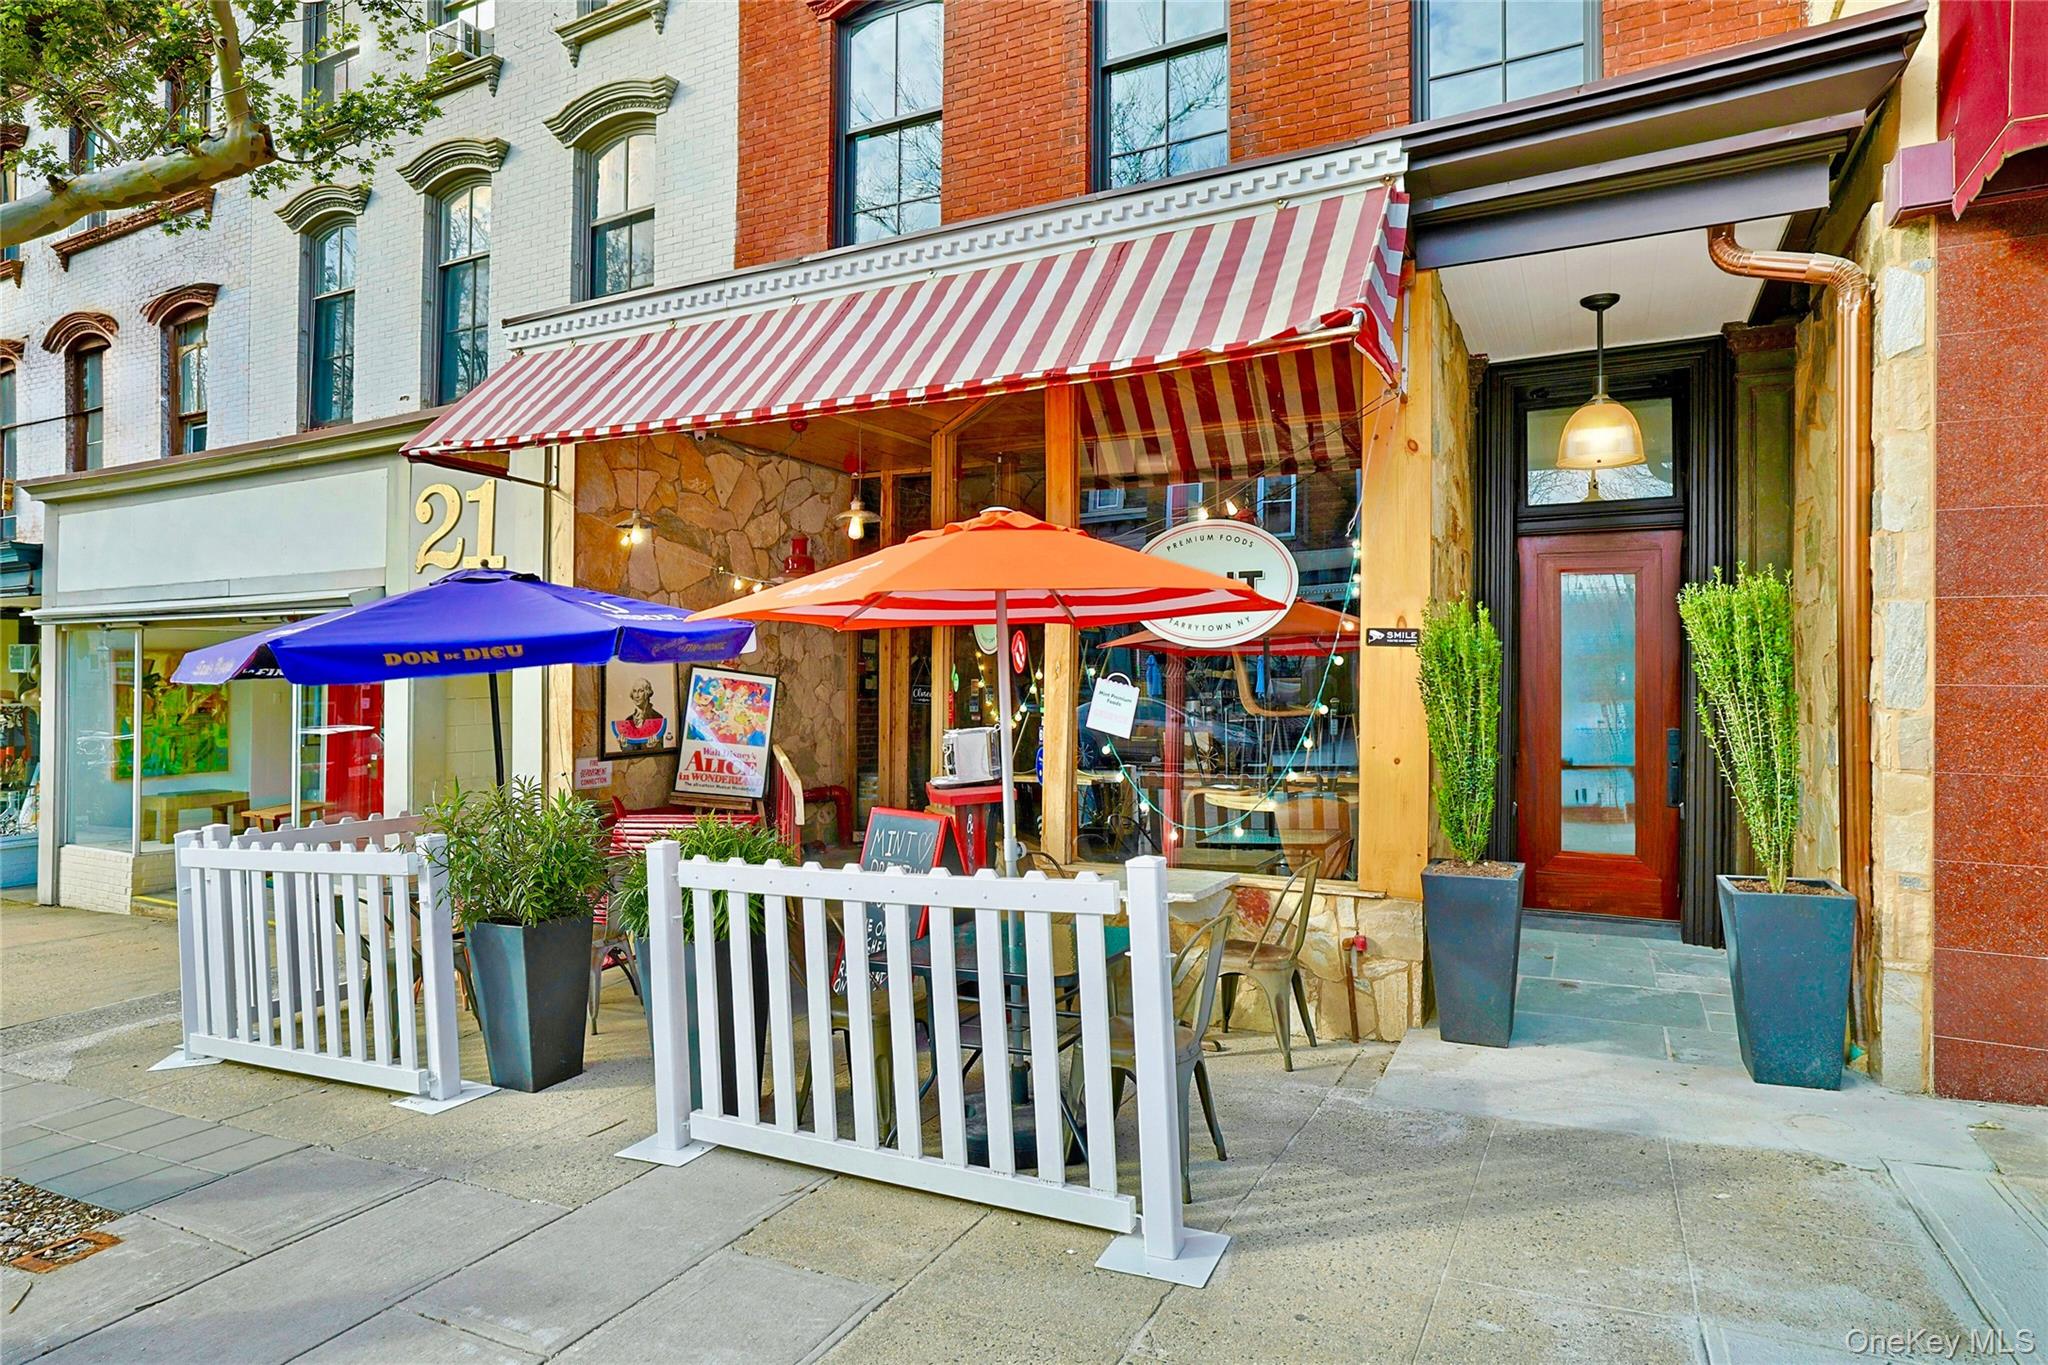
Brick storefront with striped awning, sidewalk café seating, colorful umbrellas, and a recessed entrance.
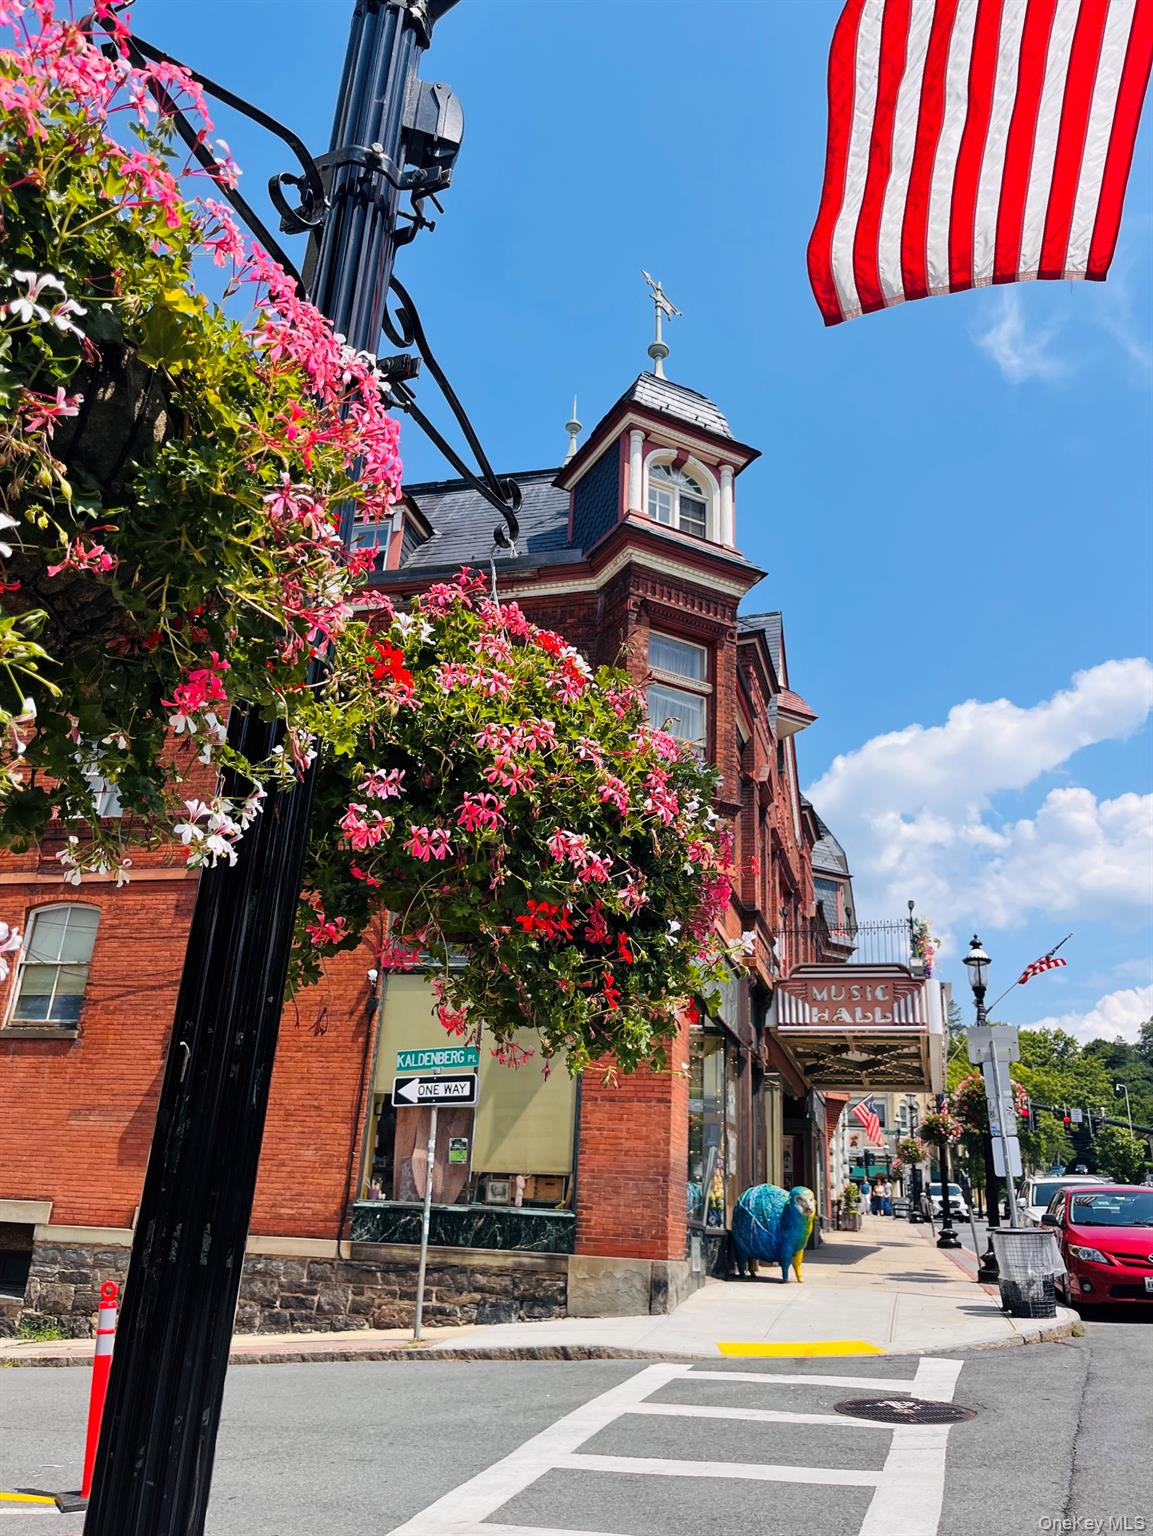
Historic red-brick commercial building with an ornate turret, Music Hall marquee, flowering planters, and an American flag.
SEE ALL PHOTOS
Waterfront park and river with a long cable-stayed bridge in the distance.
Red-brick townhouse with cream trim, landscaped gardens, and a paved front walkway.
Aerial view of 143 W Main Street's brick facade, rooftop terrace, and surrounding neighborhood.
Entry hall with glossy tile floors, paneled walls, a staircase, and a glass-top console table.
Bathroom with a glass-enclosed tub and shower, tiled walls, white vanity, and toilet.
Staged bedroom with a white bed, blue pillows, and large windows overlooking greenery.
Residential elevator beside a hardwood landing, staircase, and large window with white blinds.
Living room with a white sectional, glass coffee table, fireplace, and grand piano beside tall windows.
Living room with white seating, a glass coffee table, a lit fireplace, and tall windows.
Kitchen with dark wood cabinets, marble counters, a large island, and French doors opening to greenery.
Open kitchen and dining area with a large marble island, dark cabinetry, and tall windows.
Kitchen and dining area with dark wood cabinets, a white island, French doors, and a round table.
Dining room with a round glass table, blue chairs, hardwood floors, and tall windows overlooking greenery.
Dining and living area with a glossy wood table, cream seating, hardwood floors, and tall windows.
Bathroom vanity with marble countertop, brass fixtures, and framed beach prints.
Brick balcony with black railing, outdoor table and chairs, overlooking neighboring buildings and trees.
Bedroom with a large bed and sitting area overlooking the water through several windows.
Bedroom with a gray bed and sofa, built-in television cabinet, and hardwood floors.
Walk-in closet with built-in clothing and shoe storage, opening to a bedroom with water views.
Bathroom with a long dark vanity, dual sinks, mirrored wall, and built-in bathtub.
Bathroom with a freestanding tub, glass-enclosed shower, marble-look tile, and dark vanity.
Staged bedroom with a colorful patterned bedspread, white armchair, and tall windows overlooking greenery.
Bathroom with a long white vanity, curtained tub, and tall windows overlooking neighboring buildings.
Sitting area with cream armchairs and a round ottoman beside a staircase.
Bedroom with pale blue bedding, hardwood floors, and large windows overlooking a terrace and distant water.
Bathroom with a glass-enclosed tub, beige tile, white vanity, and framed whale artwork.
Home office with a built-in desk, white cabinetry, and book-filled shelves.
Rooftop terrace dining area overlooking a river and long bridge.
Rooftop terrace with a furnished dining area and views over a green hillside neighborhood.
Red-brick townhouse with a mansard roof, double garage, and brick-paved driveway.
River and cable-stayed bridge viewed from a landscaped shoreline.
Cable-stayed bridge over the water at sunset, with sunlight reflecting across the surface.
Aerial view of waterfront buildings, a landscaped park, and a cable-stayed bridge at sunset.
An illuminated cable-stayed bridge spans the river above a landscaped park at night.
Brick storefront with striped awning, sidewalk café seating, colorful umbrellas, and a recessed entrance.
Historic red-brick commercial building with an ornate turret, Music Hall marquee, flowering planters, and an American flag.
Courtesy of Guard Hill Realty, Lisa Goodrich Zedlovich Listing Contact: 9178563525 
Coming Soon

143 W Main Street

143 W Main Street, Tarrytown, NY 10591

$2,885,000
An extraordinary waterfront residence awaits you at Hudson Harbor. This exceptional 4 bedroom end-unit townhome combines refined luxury, spectacular views, and an enviable Rivertown lifestyle. With three exposures, this stunning home captures panoramic vistas of the Hudson River, bridge, and breathtaking sunsets. Spanning four beautifully appointed levels, the residence features a private roof deck overlooking the Hudson; an eat-in chef's kitchen with oversized marble island, Sub-Zero, Miele and Wolf appliances, 2 gas ovens, induction cooktops, wine refrigerator and a sunny breakfast nook. Boasting five marble-appointed bathrooms with a newly renovated, spa-like primary bath which offers a freestanding soaking tub and Waterworks fixtures. Rich mahogany floors, Hunter Douglas fully motorized blinds, and bespoke built-ins through all four floors create a sophisticated, cohesive feel. Designed for both gracious living and effortless entertaining, this sun-filled open-concept main level features a fireplace, oversized windows, Juliet balcony, and a private side patio perfect for grilling or morning coffee. A customized home office, in-unit elevator, and flexible first-floor in-law/au-pair suite add exceptional functionality. An attached two-car garage with EV charger and two car driveway provide added convenience. Enjoy the privacy and stature of single-family living with the ease and amenities of a luxury townhome, all just steps from the Hudson River Walk and minutes from vibrant Tarrytown, with its Music Hall, shops, hiking trails, parks and fabulous restaurants. Adding to its perfect location, the Tarrytown Metro-North station is just a two-minute walk, offering a short, scenic commute to Grand Central Terminal. A rare opportunity for upscale waterfront living in one of the Hudson Valley's more desirable Rivertown settings.

4
beds

5
baths

3,307 Sq.Ft. LIVING AREA

Lisa Goodrich Zedlovich, Esq.

Lisa Goodrich Zedlovich, Esq.

Features & Amenities

Interior

  • total bedrooms4
  • Total bathrooms5
  • full bathrooms4
  • half bathroom1
  • Laundry room In Unit
  • Flooring Hardwood
  • APPLIANCES Cooktop, Dishwasher, Dryer, Gas Range, Microwave, Other, Oven, Refrigerator, Tankless Water Heater, Washer, Wine Refrigerator
  • other interior Features First Floor Bedroom, First Floor Full Bath, Built-in Features, Chefs Kitchen, Double Vanity, Eat-in Kitchen, Elevator, Entrance Foyer, High Ceilings, His and Hers Closets, Kitchen Island, Marble Counters, Natural Woodwork, Open Floorplan, Open Kitchen, Primary Bathroom, Soaking Tub, Walk-In Closet(s), Washer/Dryer Hookup

Area & Lot

  • Status Coming Soon
  • Living Area3,307 Sq.Ft.
  • MLS® ID1027904
  • TypeCondo
  • YEAR BUILT2009
  • NeighborhoodTarrytown / Sleepy Hollow
  • Water FrontageWaterfront
  • View DescriptionBridge(s), Panoramic, River, Skyline, Water
  • Elementary SchoolWashington Irving Interm School
  • Middle SchoolSleepy Hollow Middle School
  • High SchoolSleepy Hollow High School
  • School DistrictUnion Free School District Of The Tarrytowns

Exterior

  • STORIES4
  • Garage Space2.0
  • water SourcePublic
  • utilitiesNatural Gas Connected, Sewer Connected, Trash Collection Public, Water Connected
  • parkingAttached, Driveway
  • HEAT TYPEForced Air, Natural Gas
  • AIR CONDITIONINGCentral Air
  • sewerPublic Sewer
  • SubstructureSlab
  • security FeaturesFire Alarm, Fire Sprinkler System, Security System
  • other exterior FeaturesBalcony, Private Roof, Roof Deck

Financial

  • Sales Price$2,885,000
  • Real Estate Tax $22,714/yr
  • Common Charges $819/mo

Mortgage Calculator

Estimate your monthly mortgage payment, including the principal and interest, property taxes, and HOA. Adjust the values to generate a more accurate rate.

All estimates are provided for informational purposes only. Actual amounts may vary.
$0,000 Your Payment 20 15 65
$0,000 Your Payment

Tarrytown / Sleepy Hollow

Explore

Experience Seamless Buying & Selling

At Guard Hill Realty, we combine local insight, personalized service, and proven strategy to deliver exceptional results every time.

Follow Us on Instagram